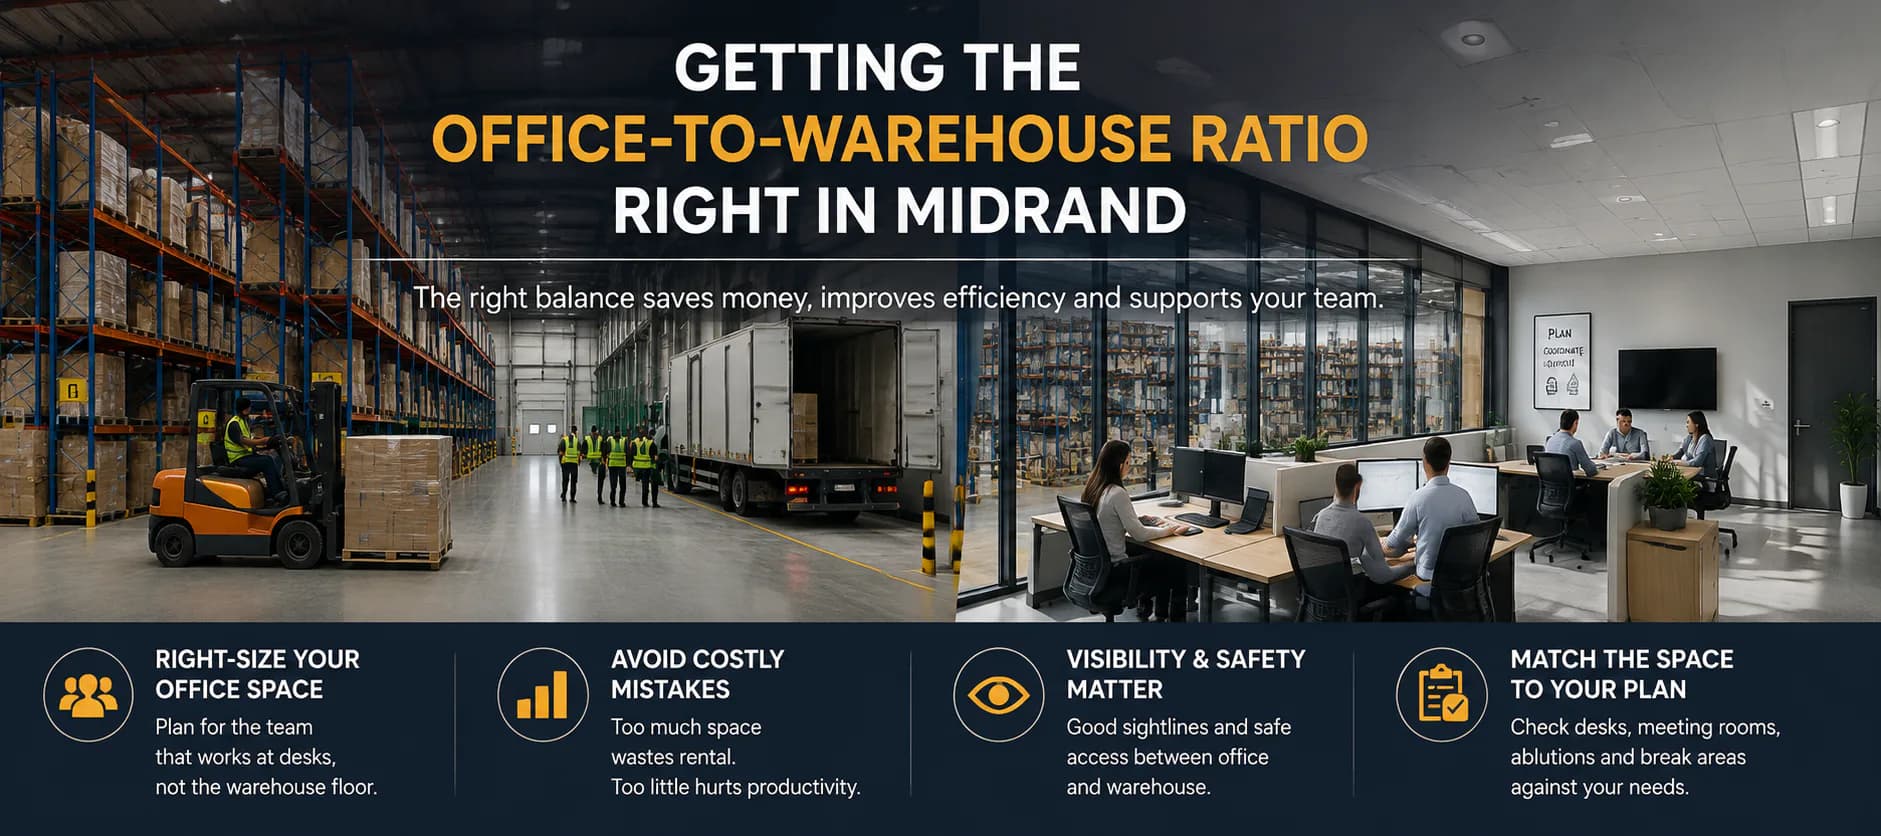
Getting the Office-to-Warehouse Ratio Right in Midrand
The ratio question nobody skips for long
Almost every warehouse search in Midrand eventually reaches the same question: how much office space is actually needed alongside the warehouse floor? Get it wrong in either direction and the cost shows up quickly, either in rental paid for space that sits empty, or in operational friction from teams working in space that was never designed for them.
Who actually needs to be in the office component
Start by listing the roles that need a desk, not the roles that work the floor. Dispatch administration, customer service, finance, supervisors and management typically need office space. Warehouse operatives, pickers and forklift drivers generally do not, beyond a break area and ablutions.
Visiting drivers, suppliers and clients also need somewhere to wait, sign paperwork or meet without walking through the operational area. This is easy to overlook when sizing the office component, but it affects both the layout and the square metres required.
Common ratios and why they vary
There is no single correct office-to-warehouse ratio, because it depends entirely on how the business operates. A pure distribution operation with minimal administration might need only a small office footprint attached to the dispatch area. A business running customer service, sales and management functions from the same site will need considerably more.
Rather than targeting a generic percentage, list the actual headcount that needs a desk, estimate a realistic square metre allowance per person including meeting space and circulation, and compare that figure against what each shortlisted building offers. This produces a far more accurate number than applying an industry rule of thumb that may not fit your operation.
The cost of getting it wrong
Too much office space increases rental without adding operational value, and it can also signal an inefficient layout if teams end up spread across more space than they use. Too little office space creates real problems: noisy, distracting work conditions for administrative staff, nowhere appropriate for visiting clients or suppliers, and pressure to informally use warehouse floor space for desks and meetings, which is rarely a safe or efficient solution.
Visibility, access and safety between office and floor
Many Midrand warehouse buildings position offices with a line of sight into the warehouse floor, which can help supervisors and dispatch staff coordinate more easily. This needs to be balanced against safety and security requirements: glazing, access points and pedestrian routes should be designed so staff and visitors are not required to cross active vehicle or forklift paths to reach the office area.
Consider where visitors arrive at the building, how they reach reception, and whether that route keeps them separate from loading and operational zones.
A simple way to check a shortlisted building
For each building under consideration, count the desks the current office footprint would realistically support, compare that against your actual headcount plan including near-term growth, and check whether meeting space, ablutions, kitchen and break facilities are included or would need to be added. If the fit is close but not exact, ask whether the office layout can be reconfigured, and get a cost estimate for that work before treating the building as a final option.
Frequently asked questions
Is there a standard office-to-warehouse ratio for Midrand businesses?
No single standard applies, because requirements depend on headcount, function and how the business operates. The more reliable approach is to size the office component from an actual staffing plan rather than a general percentage.
Can warehouse office space be extended or reconfigured?
Sometimes, depending on the building and landlord. This should be confirmed and costed before finalising a lease if the available office footprint does not match your requirement.
Do all Midpoint warehouse opportunities include integrated office space?
The office-to-warehouse ratio differs by building. Compare current availability against your specific staffing and layout requirements with the leasing team before shortlisting.