



Description
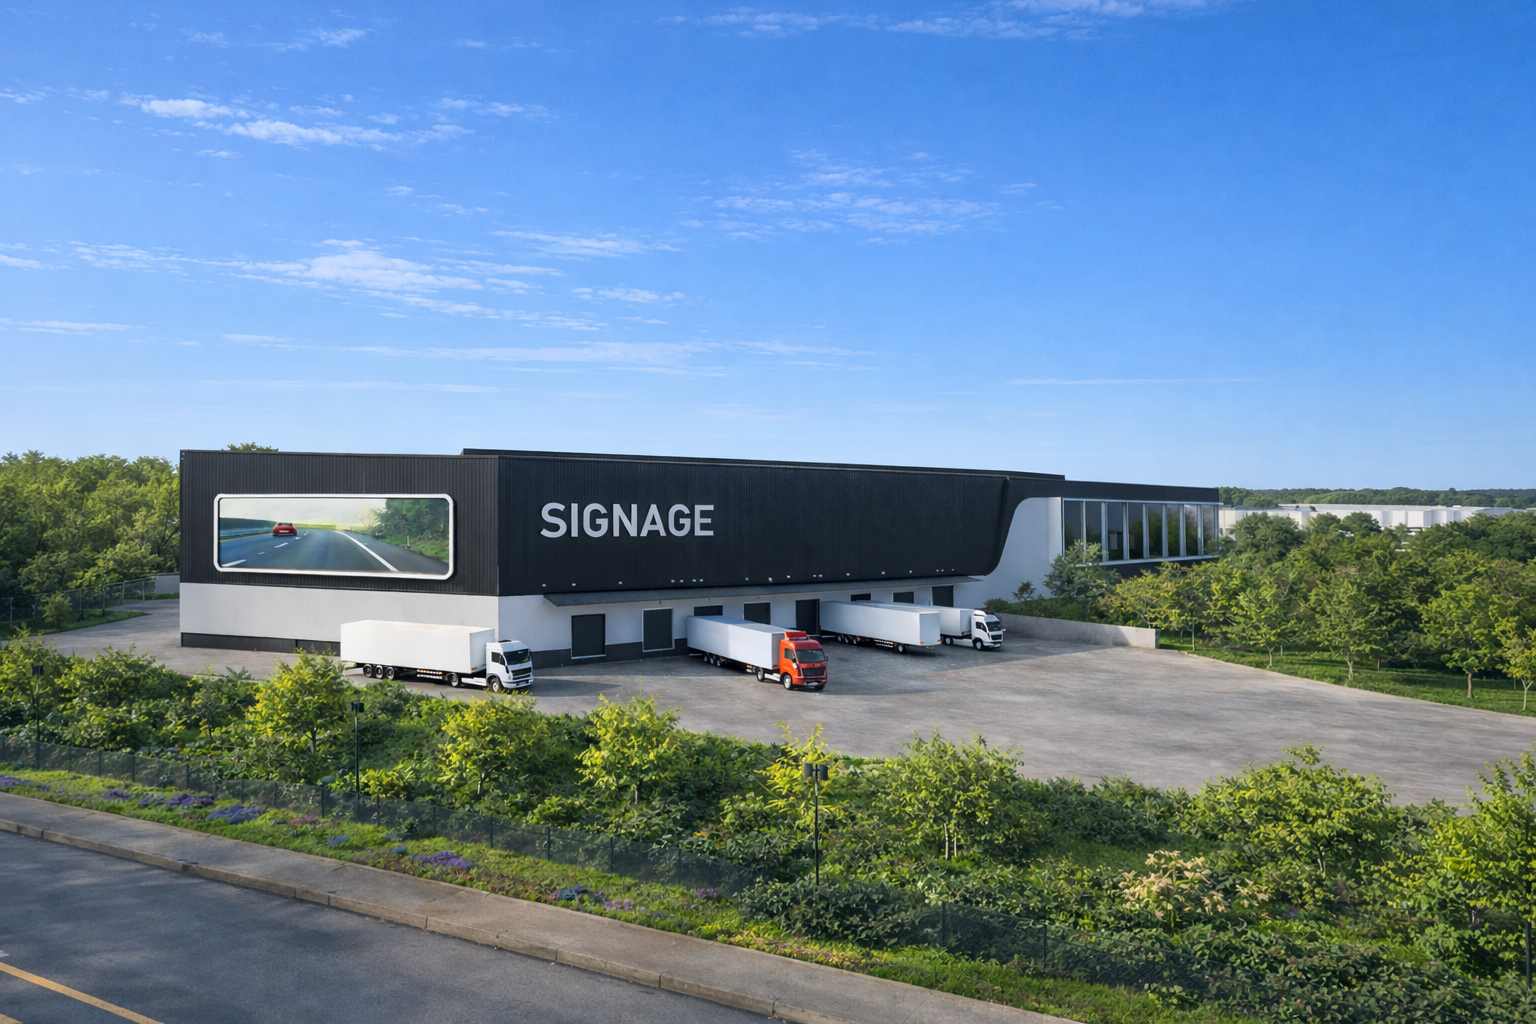
An expansive logistics facility designed for distribution, storage, and industrial operations. The building supports high-volume movement of goods, with 15 m height to eaves, rear and side loading configurations, dock levellers, and on-grade loading access. Additional features include power availability up to 2.5 MVA, floor load bearing capacity of 3,000 kg per sqm, landscaped dam views from the offices, and N1 highway signage exposure.
Unit Information (excl vat)
Parking (Monthly Cost)
Building
An expansive logistics facility designed for distribution, storage, and industrial operations. The building supports high-volume movement of goods, with 15 m height to eaves, rear and side loading configurations, dock levellers, and on-grade loading access. Additional features include power availability up to 2.5 MVA, floor load bearing capacity of 3,000 kg per sqm, landscaped dam views from the offices, and N1 highway signage exposure.