
Current vacancies at Midpoint.
Contact the Midpoint team to discuss available office space, serviced offices, and warehouse opportunities in Midrand.
The estate offers a mix of offices, serviced offices, warehousing and industrial facilities designed to support growing companies, logistics operations, and professional teams.
Spaces vary in size and configuration, allowing businesses to find premises that suit both operational needs and future growth. Located between Johannesburg and Pretoria with convenient highway access, Midpoint provides a well-connected base for companies operating across Gauteng. The wider Midpoint environment adds something many business parks lack - places to meet, eat, move, and take a break without leaving the estate.
Below are the warehouse opportunities currently available at Midpoint:
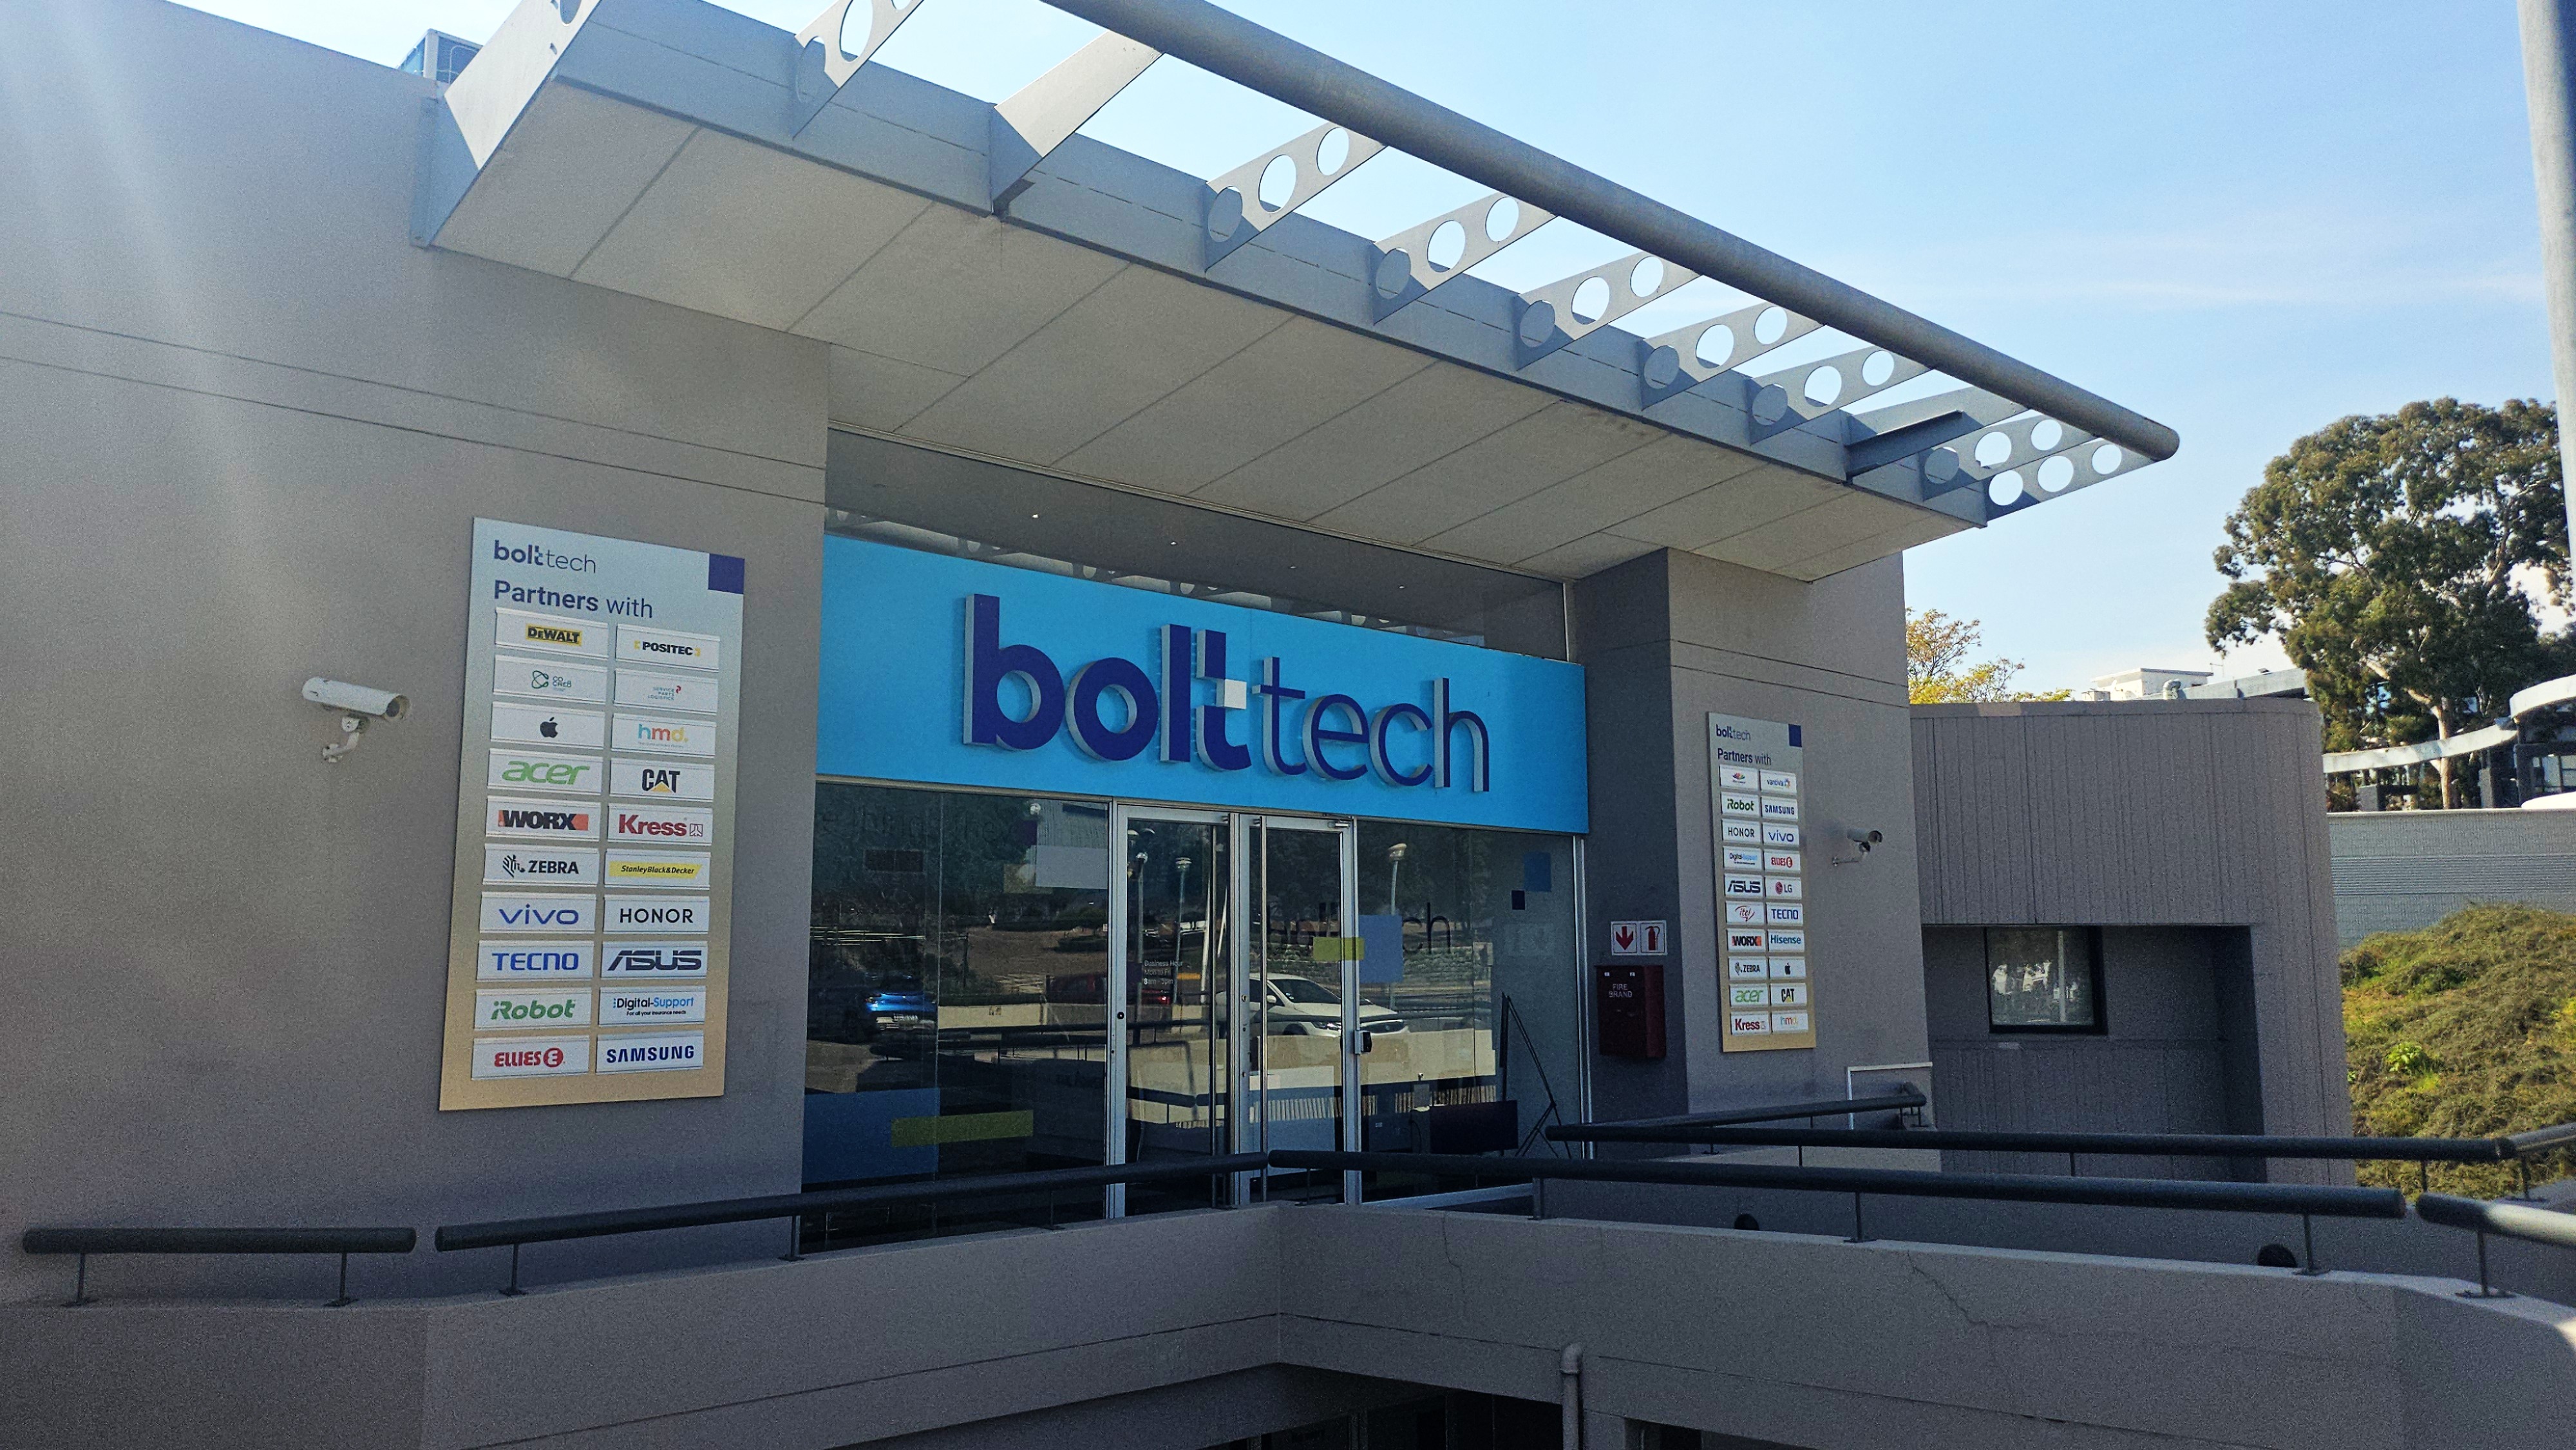
.jpeg)
.jpeg)
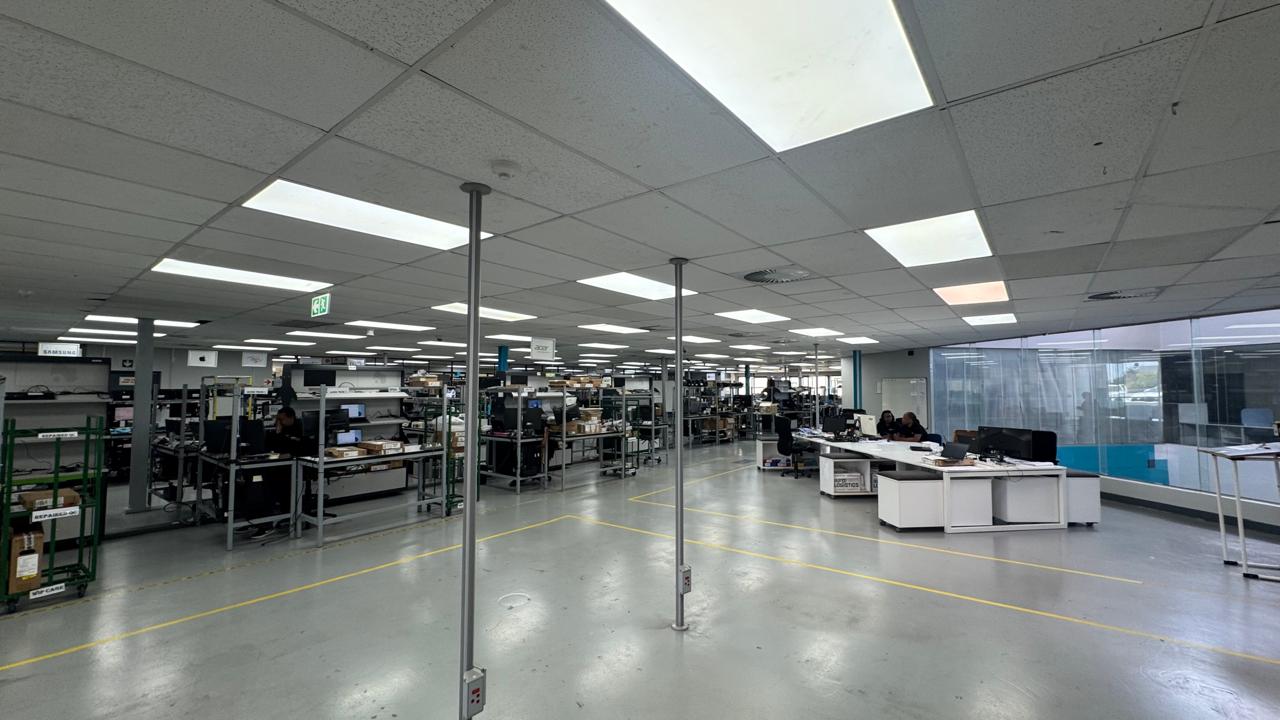
A two-storey building currently configured as office space, with ground-floor volumes suitable for conversion to warehouse, laboratory, or workshop use. The flexible layout allows the premises to adapt to different operational requirements. The building includes one on-grade roller shutter door with capacity for additional access points, is fully air-conditioned throughout, and offers elevator access between floors for added convenience and functionality.
A two-storey building currently configured as office space, with ground-floor volumes suitable for conversion to warehouse, laboratory, or workshop use. The flexible layout allows the building to be adapted to the tenant’s operational requirements.
This site offers a blank slate for industrial transformation as it is ideal for conversion into a modern warehouse or logistics facility. A rare chance to unlock value in a high-demand industrial corridor.
This site offers a blank slate for industrial transformation as it is ideal for conversion into a modern warehouse or logistics facility. A rare chance to unlock value in a high-demand industrial corridor.
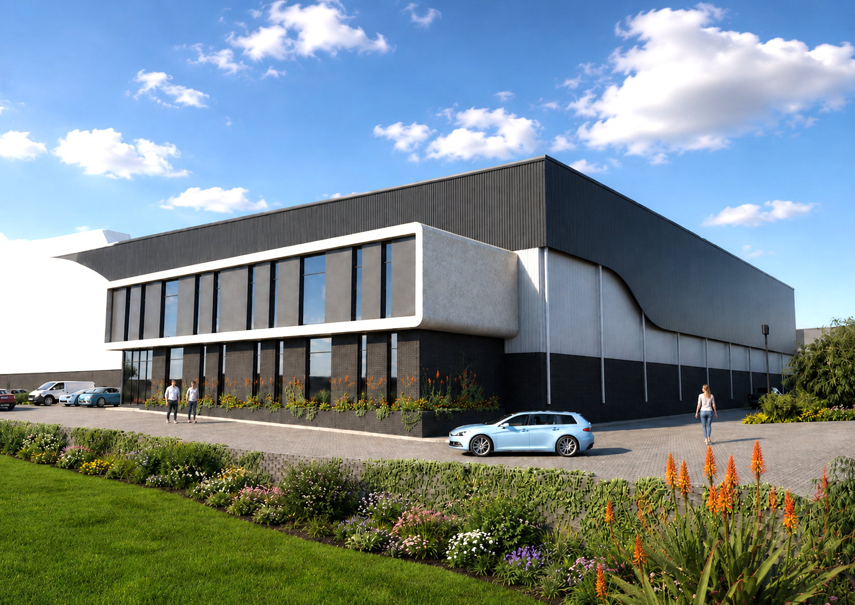
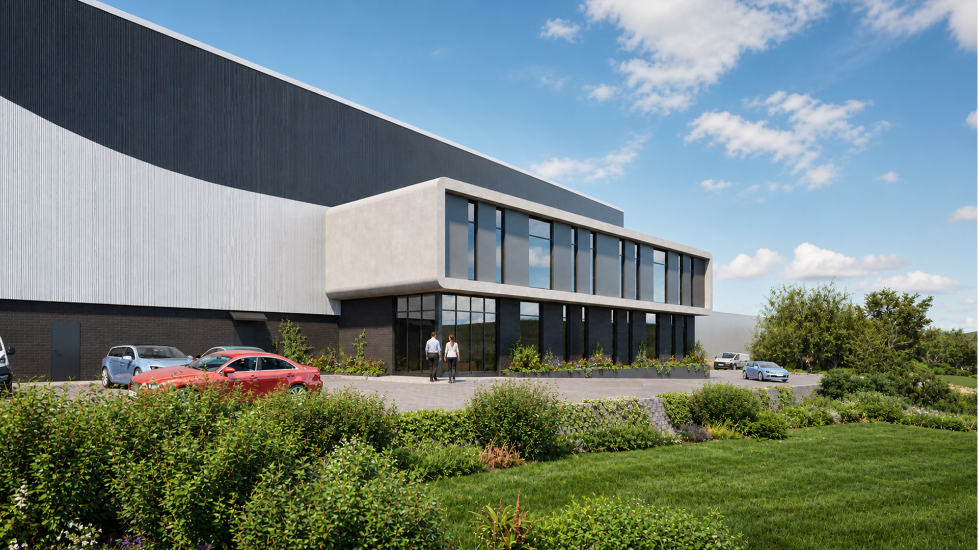
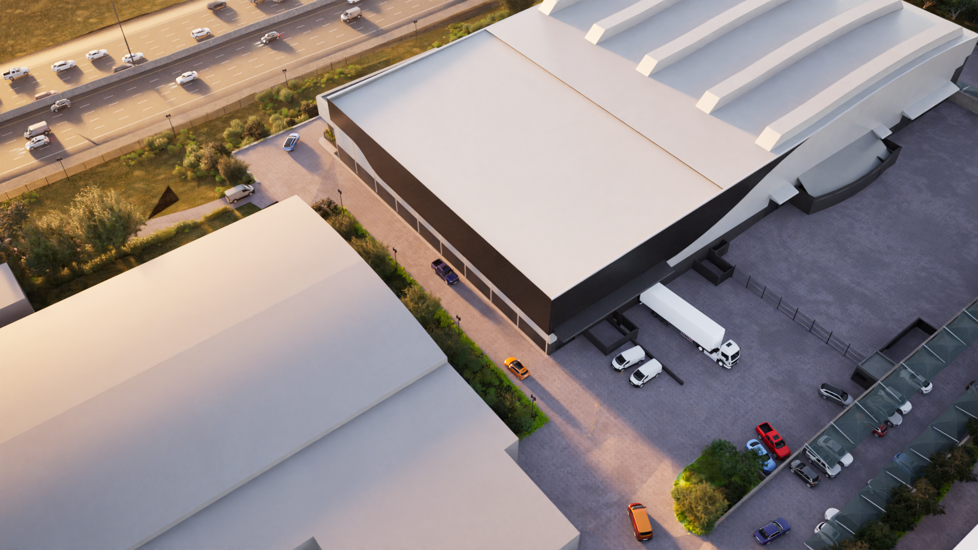
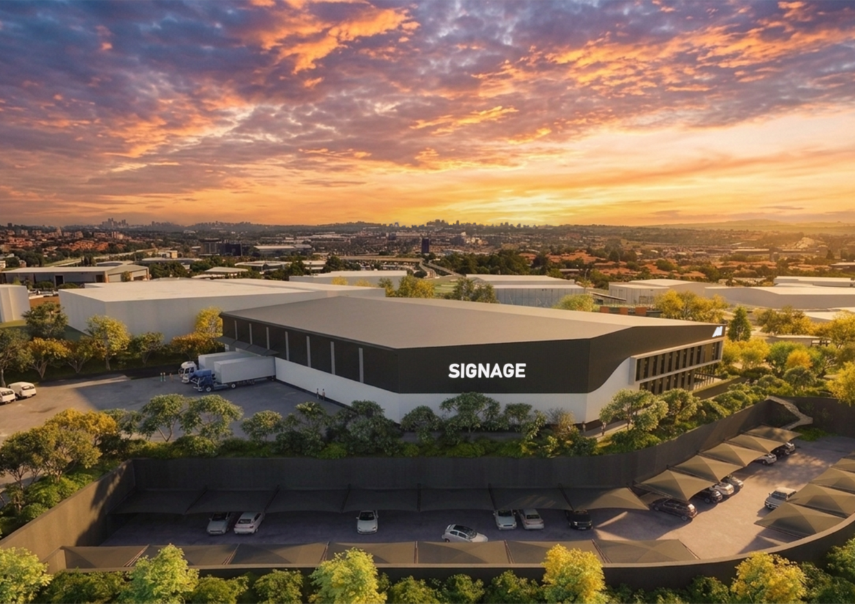
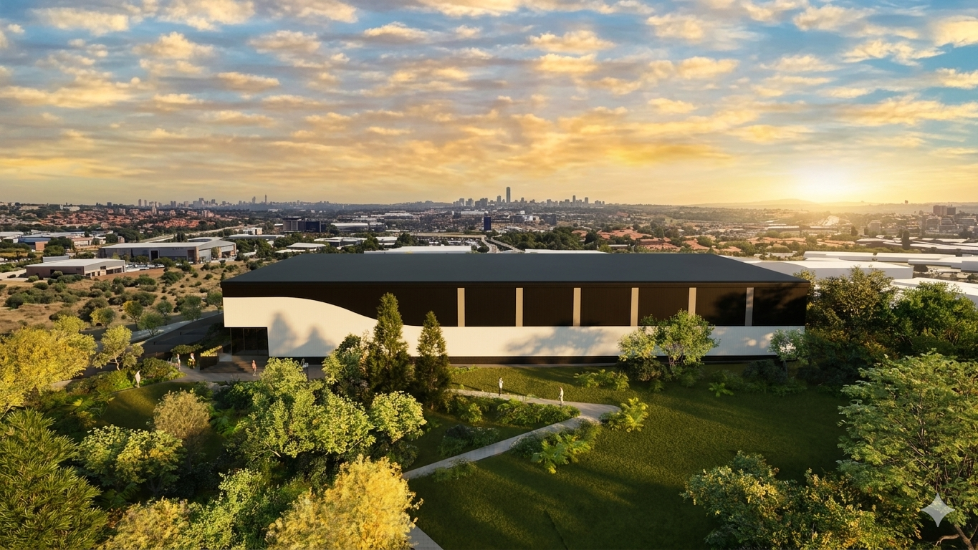
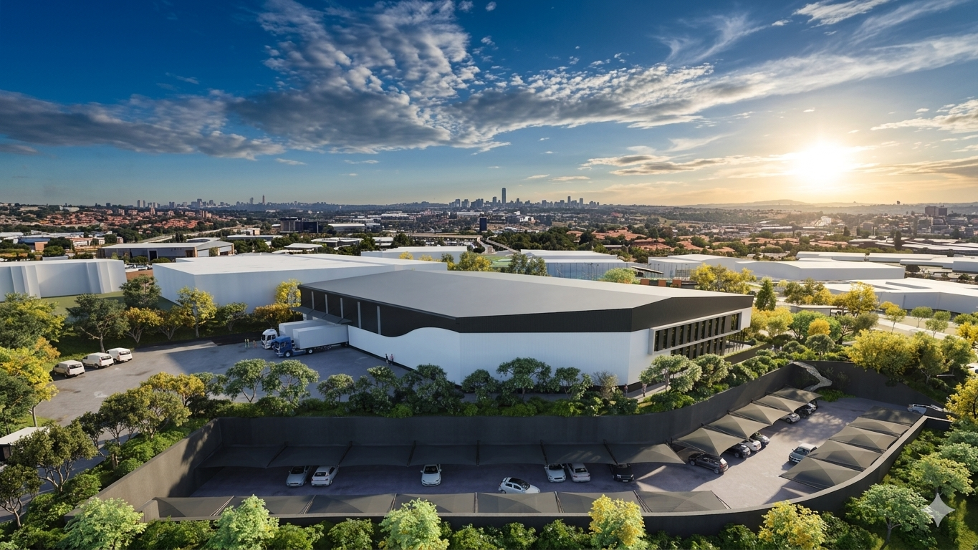
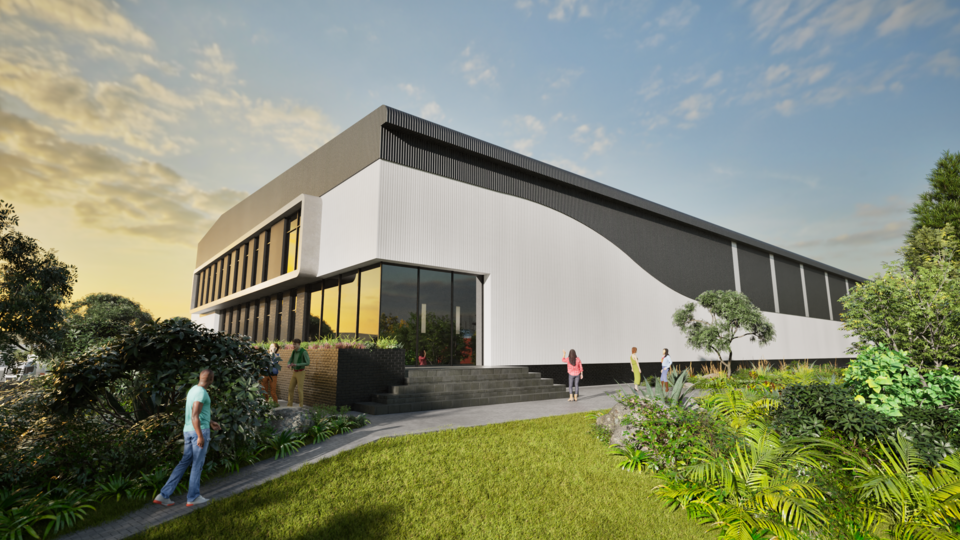
A new 2,320sqm warehouse development designed to support efficient logistics operations with dedicated yard space, integrated offices, and strong vertical capacity. The facility offers 11 m height to eaves to support vertical storage requirements, three on-grade roller shutter doors for efficient movement of goods, and 18 parking bays, including 15 covered and 3 open bays, for staff and visitors. Beneficial occupation expected October 2026. Completion scheduled for January 2027
This well-located 2,320sqm warehouse offers excellent highway frontage.
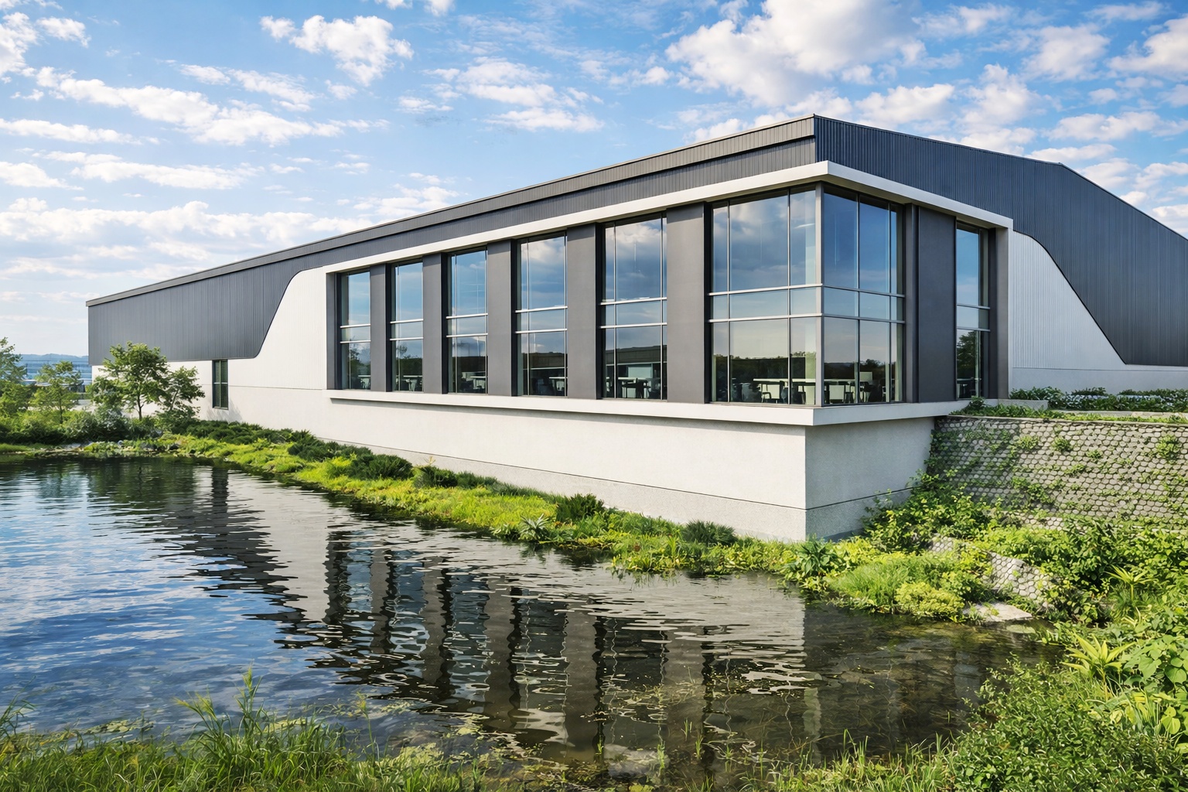
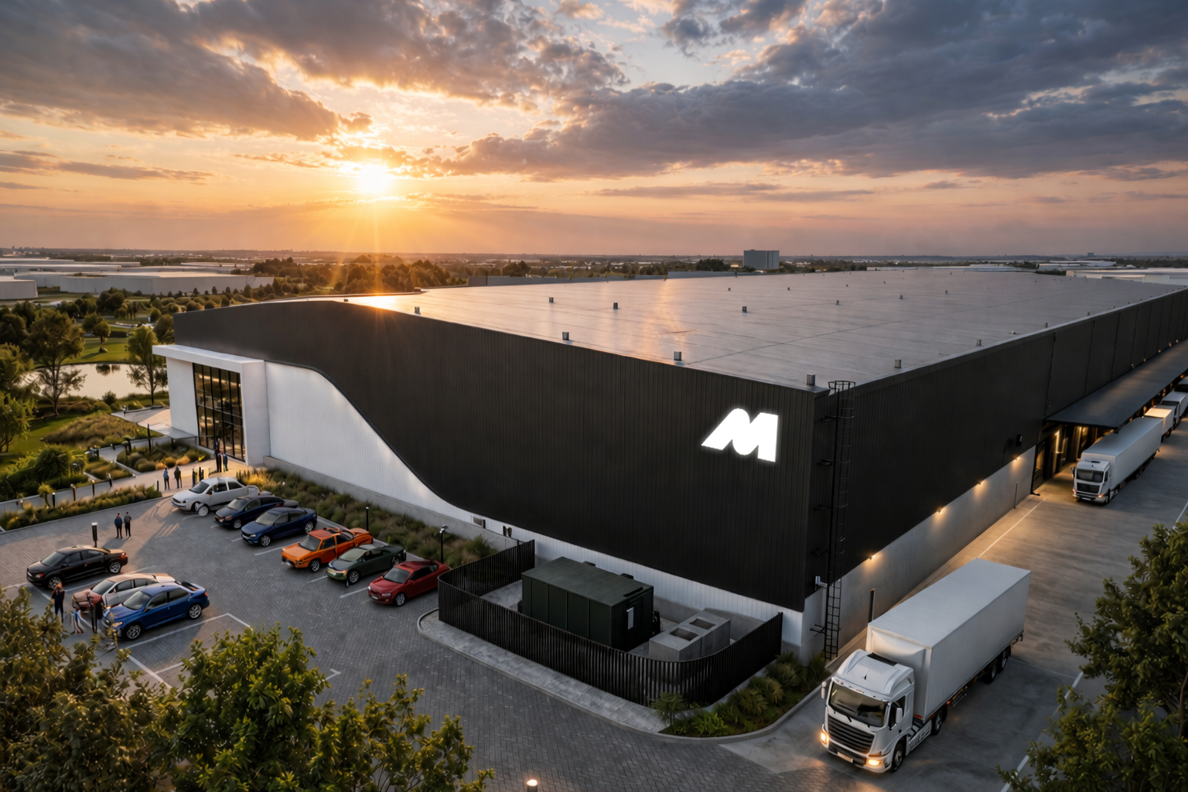
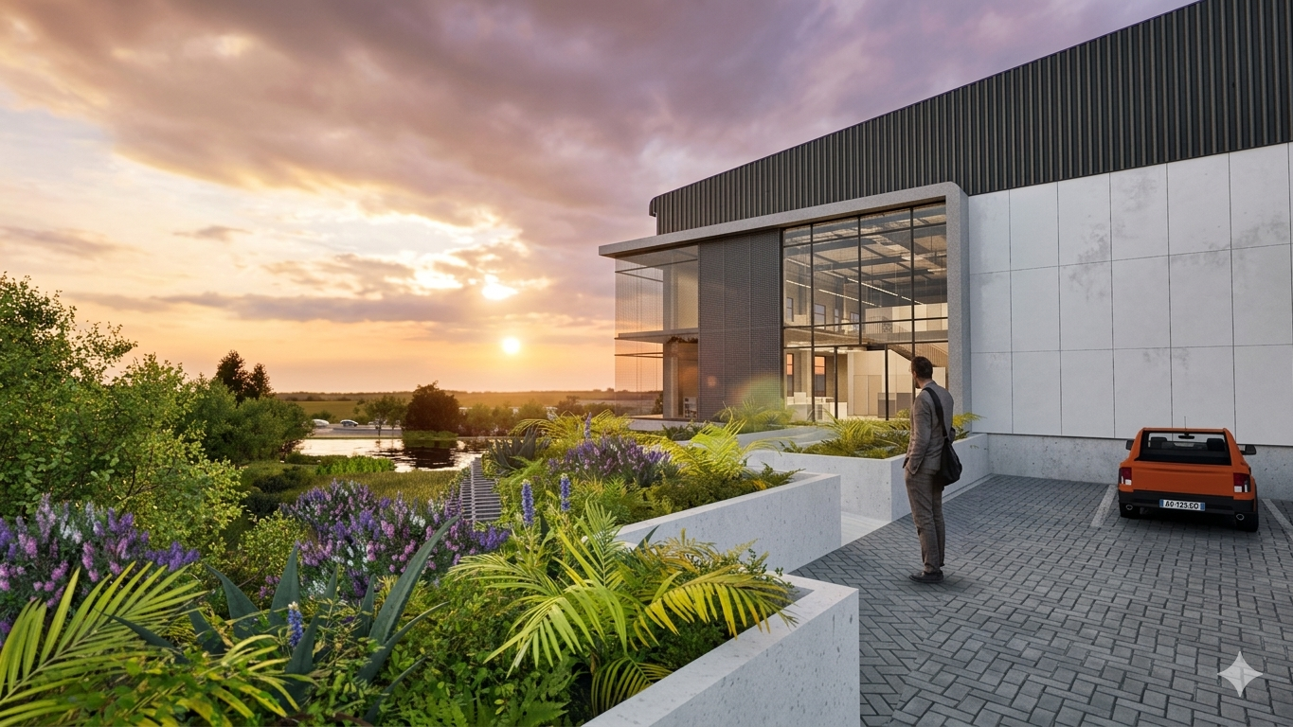
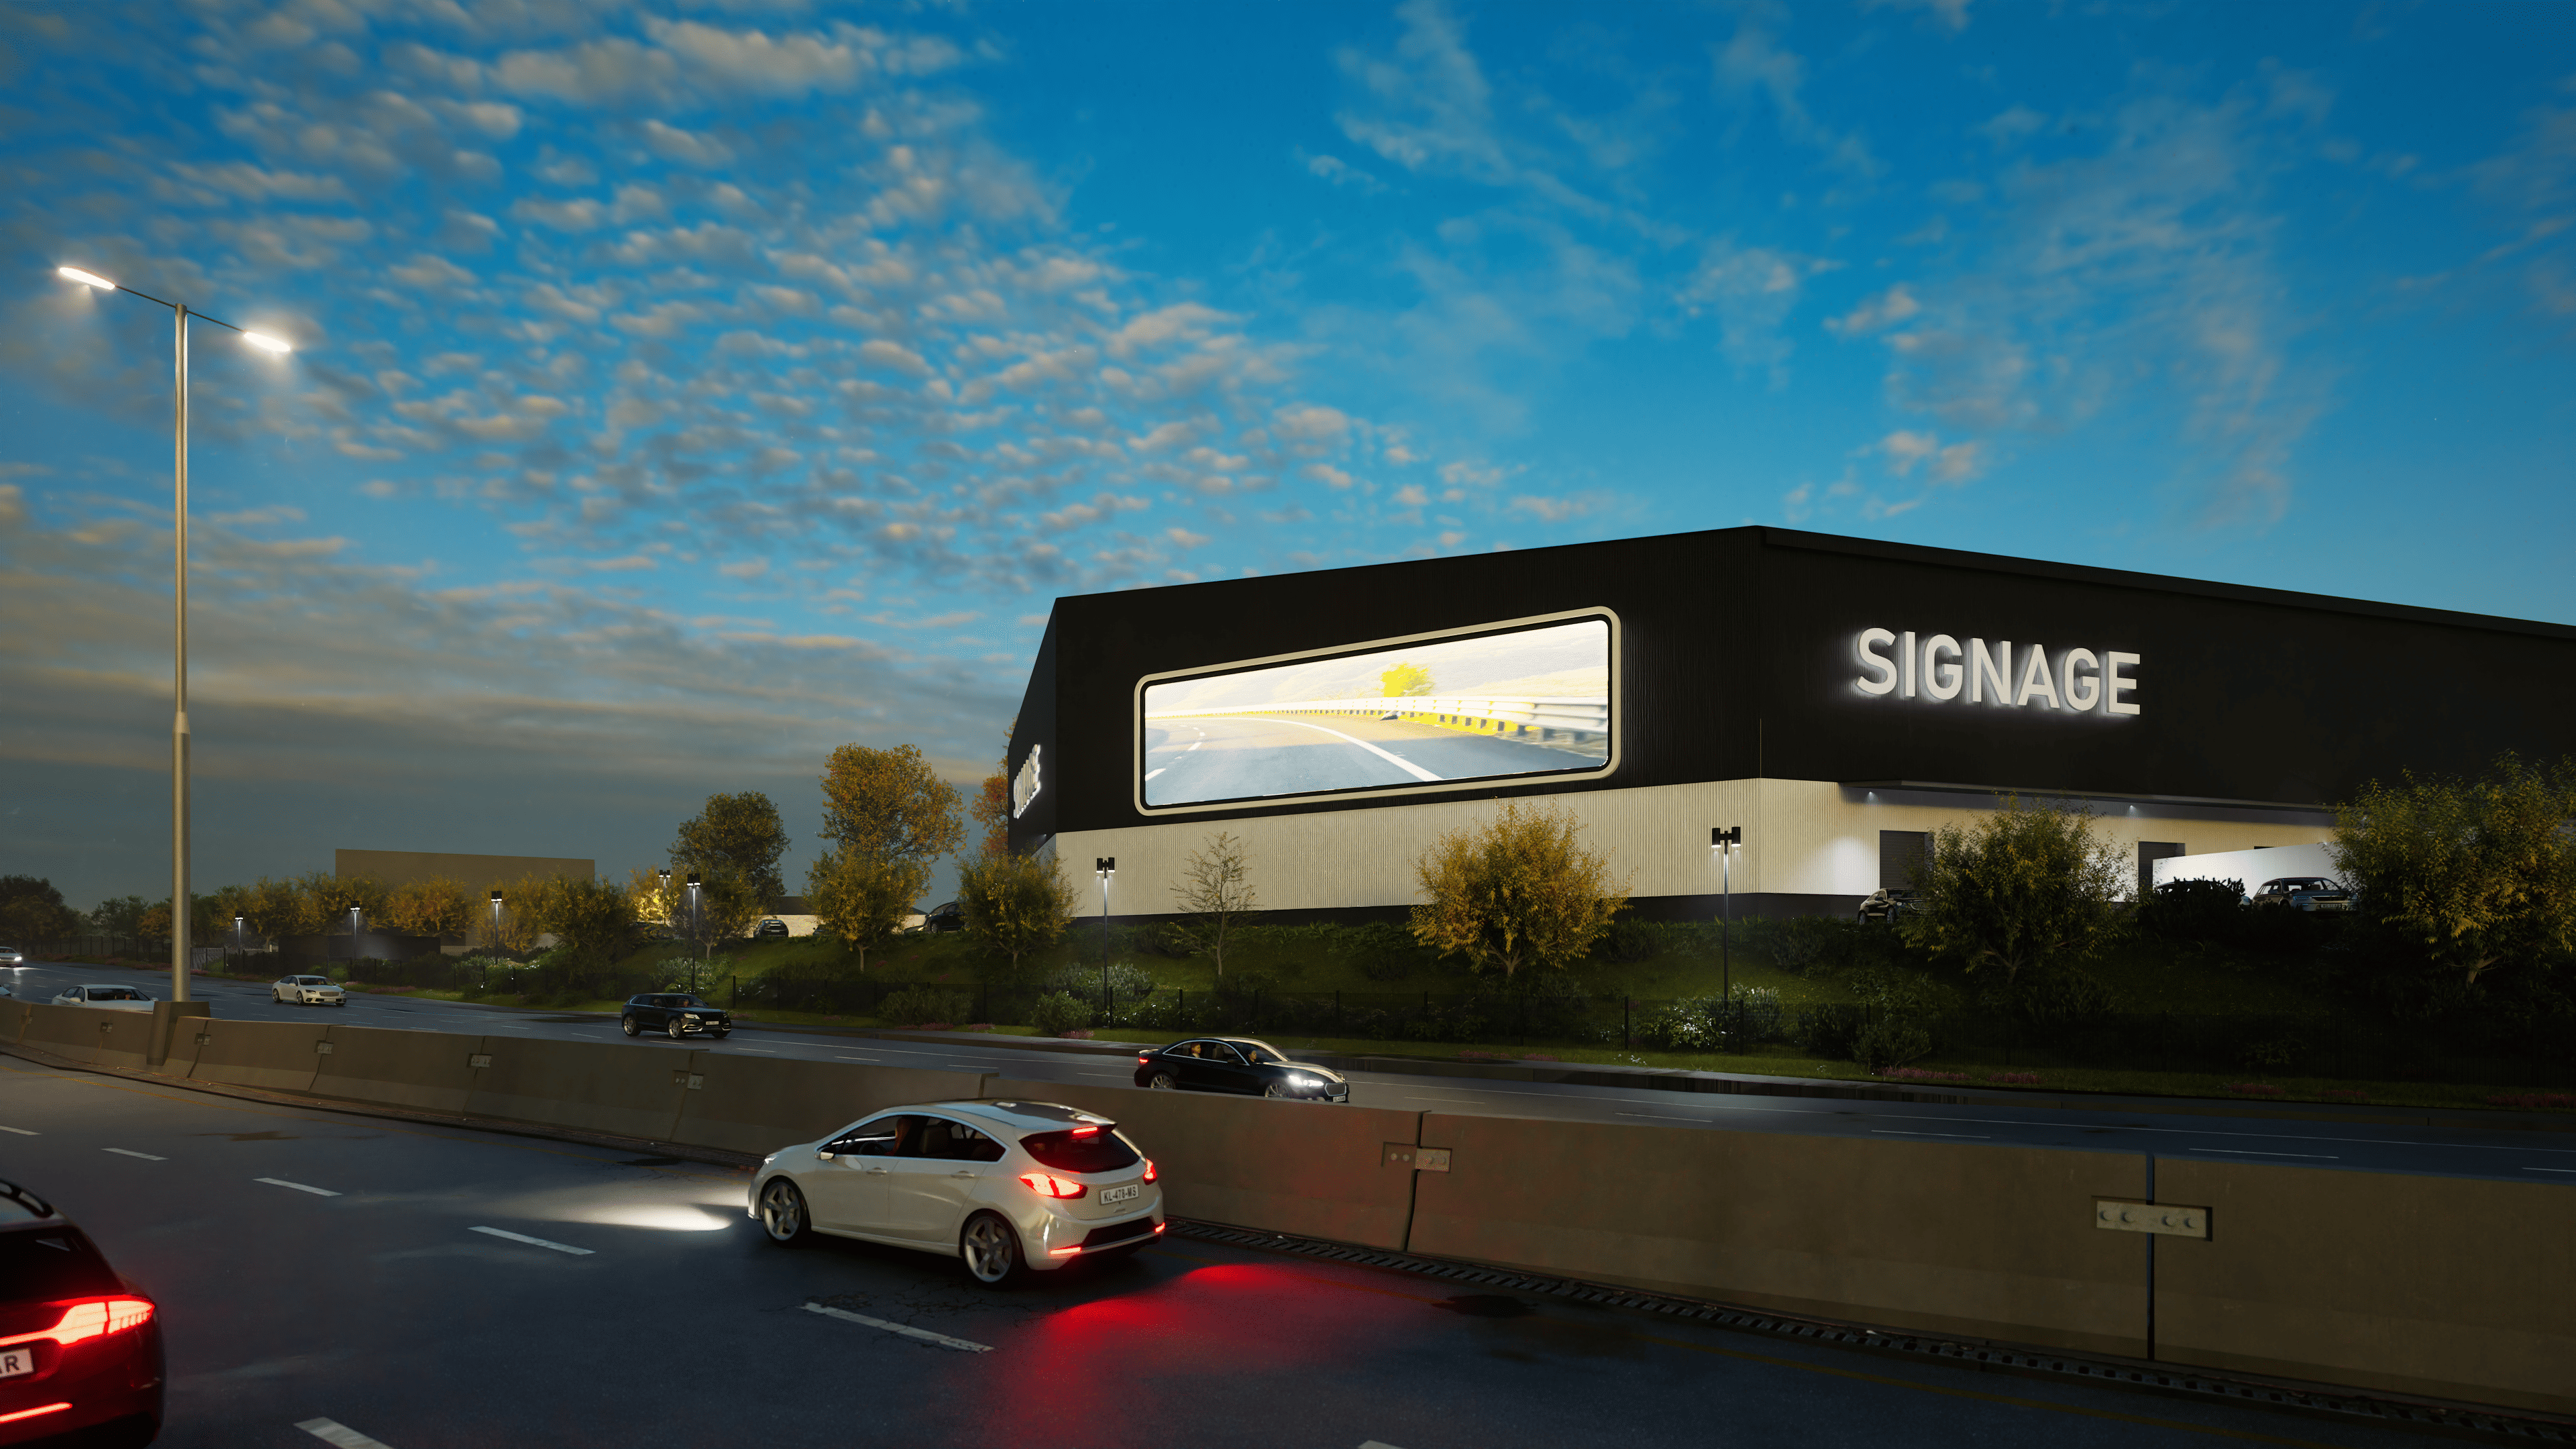
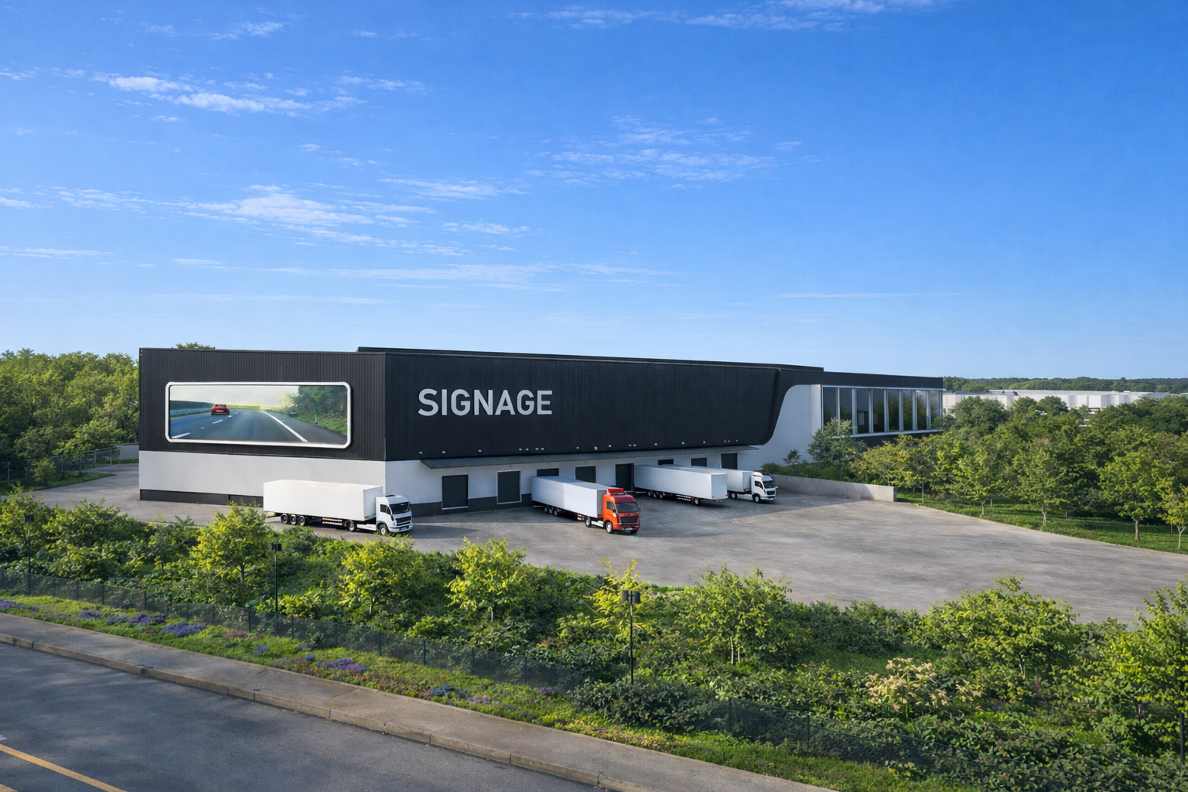
An expansive logistics facility designed for distribution, storage, and industrial operations. The building supports high-volume movement of goods, with 15 m height to eaves, rear and side loading configurations, dock levellers, and on-grade loading access. Additional features include power availability up to 2.5 MVA, floor load bearing capacity of 3,000 kg per sqm, landscaped dam views from the offices, and N1 highway signage exposure.
Custom-built 11 443sqm warehouse offering prime highway frontage, designed for maximum visibility and logistical efficiency.
Below are the office space currently available at Midpoint:
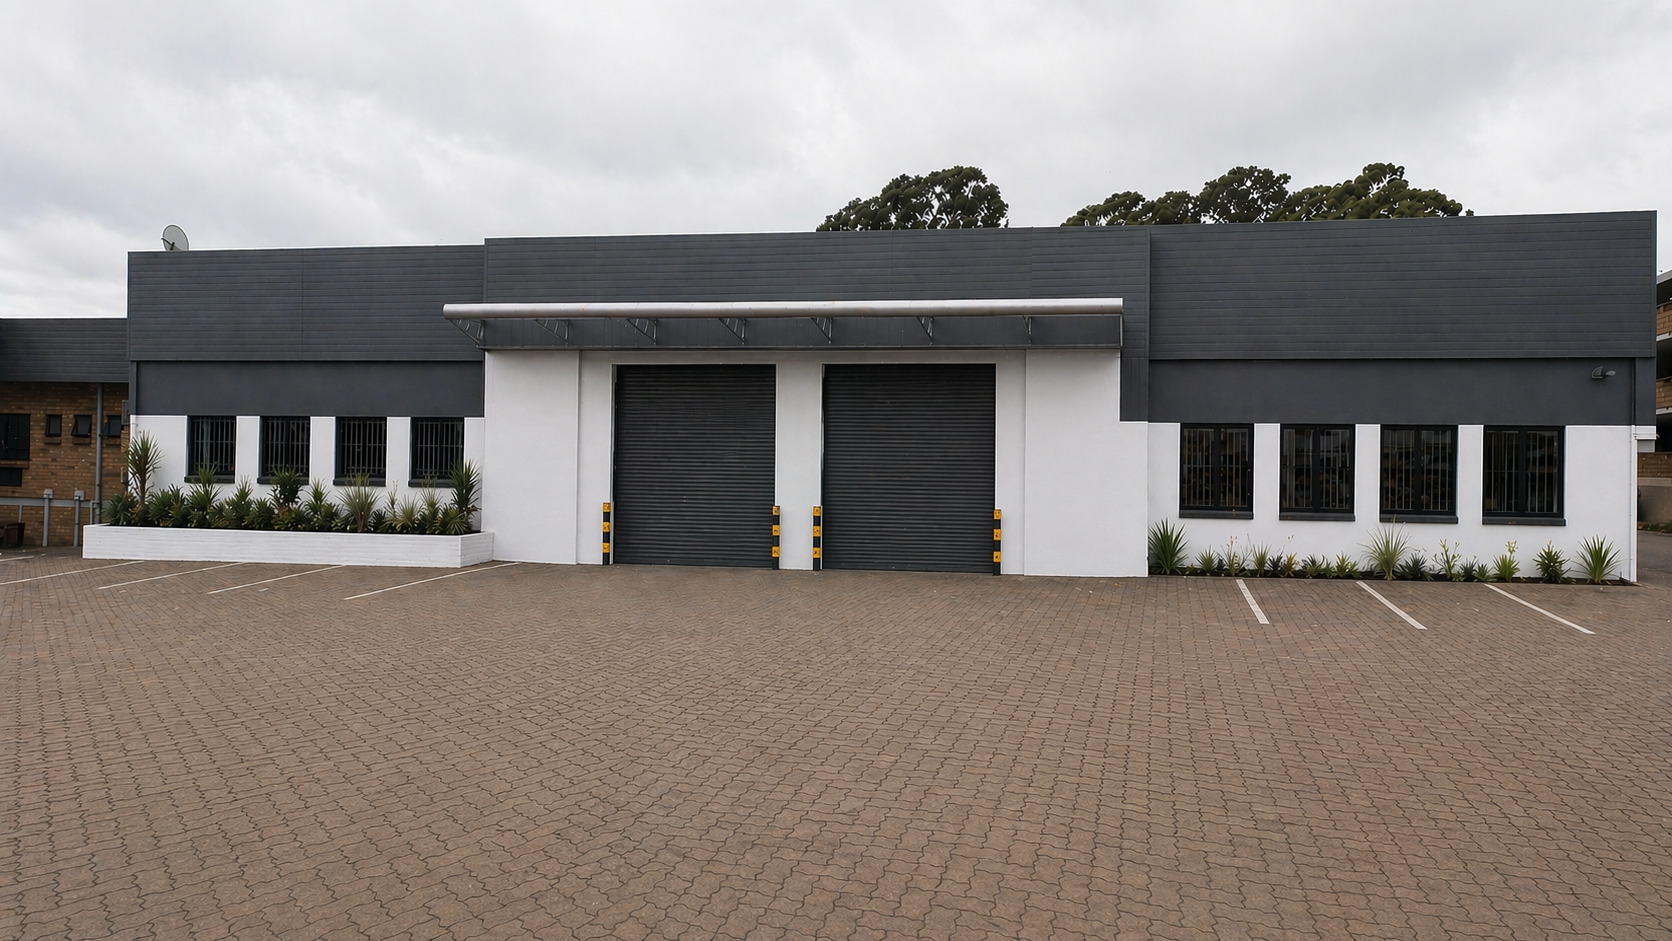
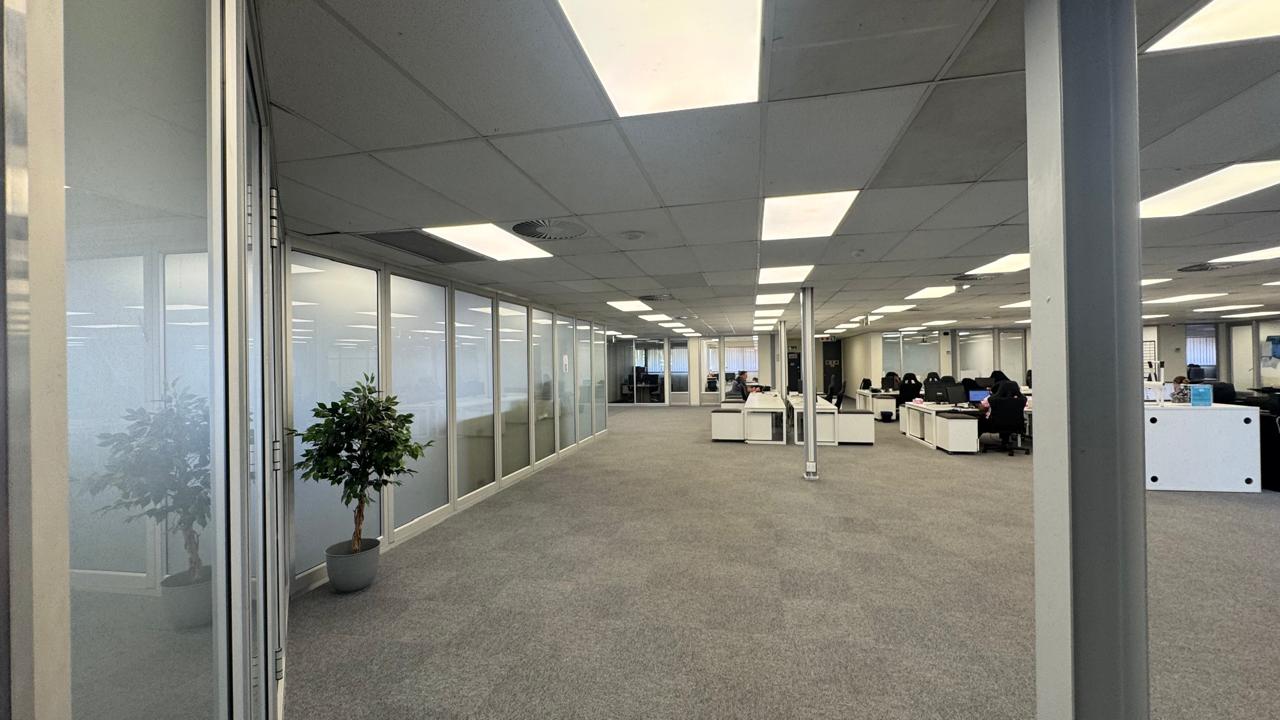
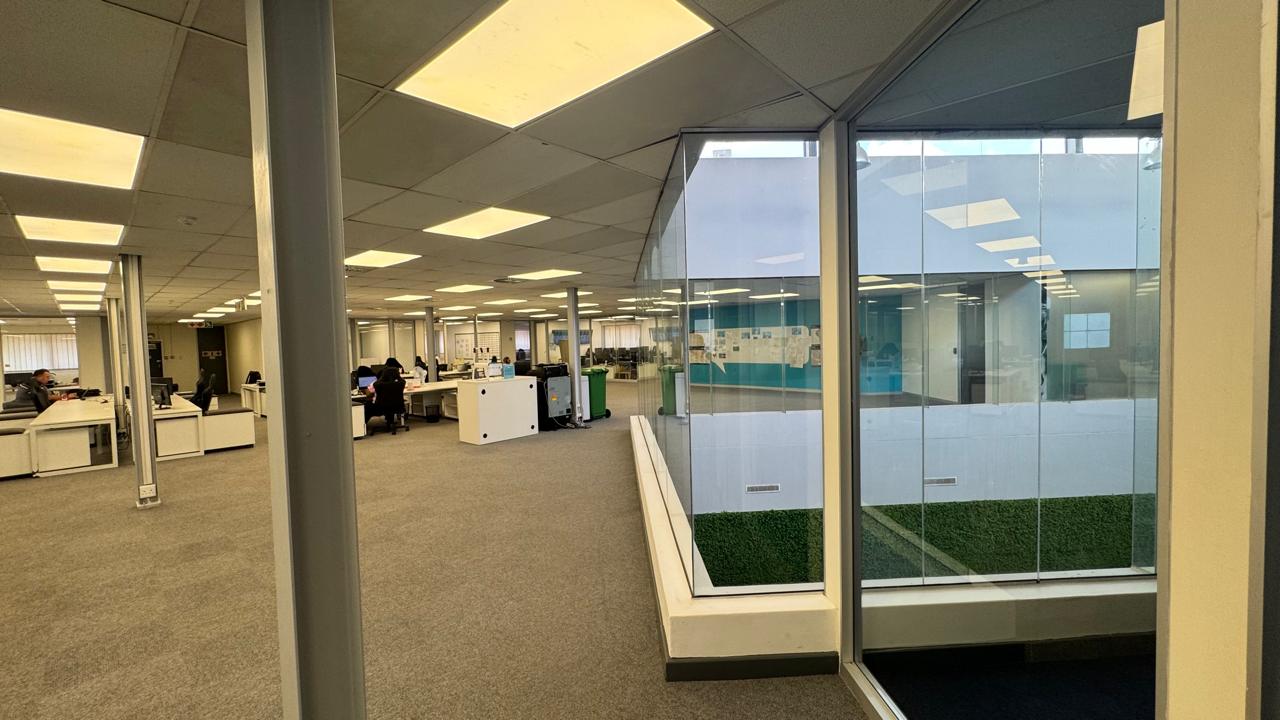
This well-appointed 1125sqm office premises is arranged over two levels and offers a practical mix of professional and collaborative workspaces. The property includes boardrooms, a dedicated training area, kitchen facilities and private ablutions. An additional opportunity exists to convert up to 500sqm into warehouse space, benefiting from generous 6m height to eaves and flexible operational use.
1125sqm of versatile office space across two levels, featuring boardrooms, training facilities, kitchen and private ablutions, with an option to convert 500sqm into warehouse space.
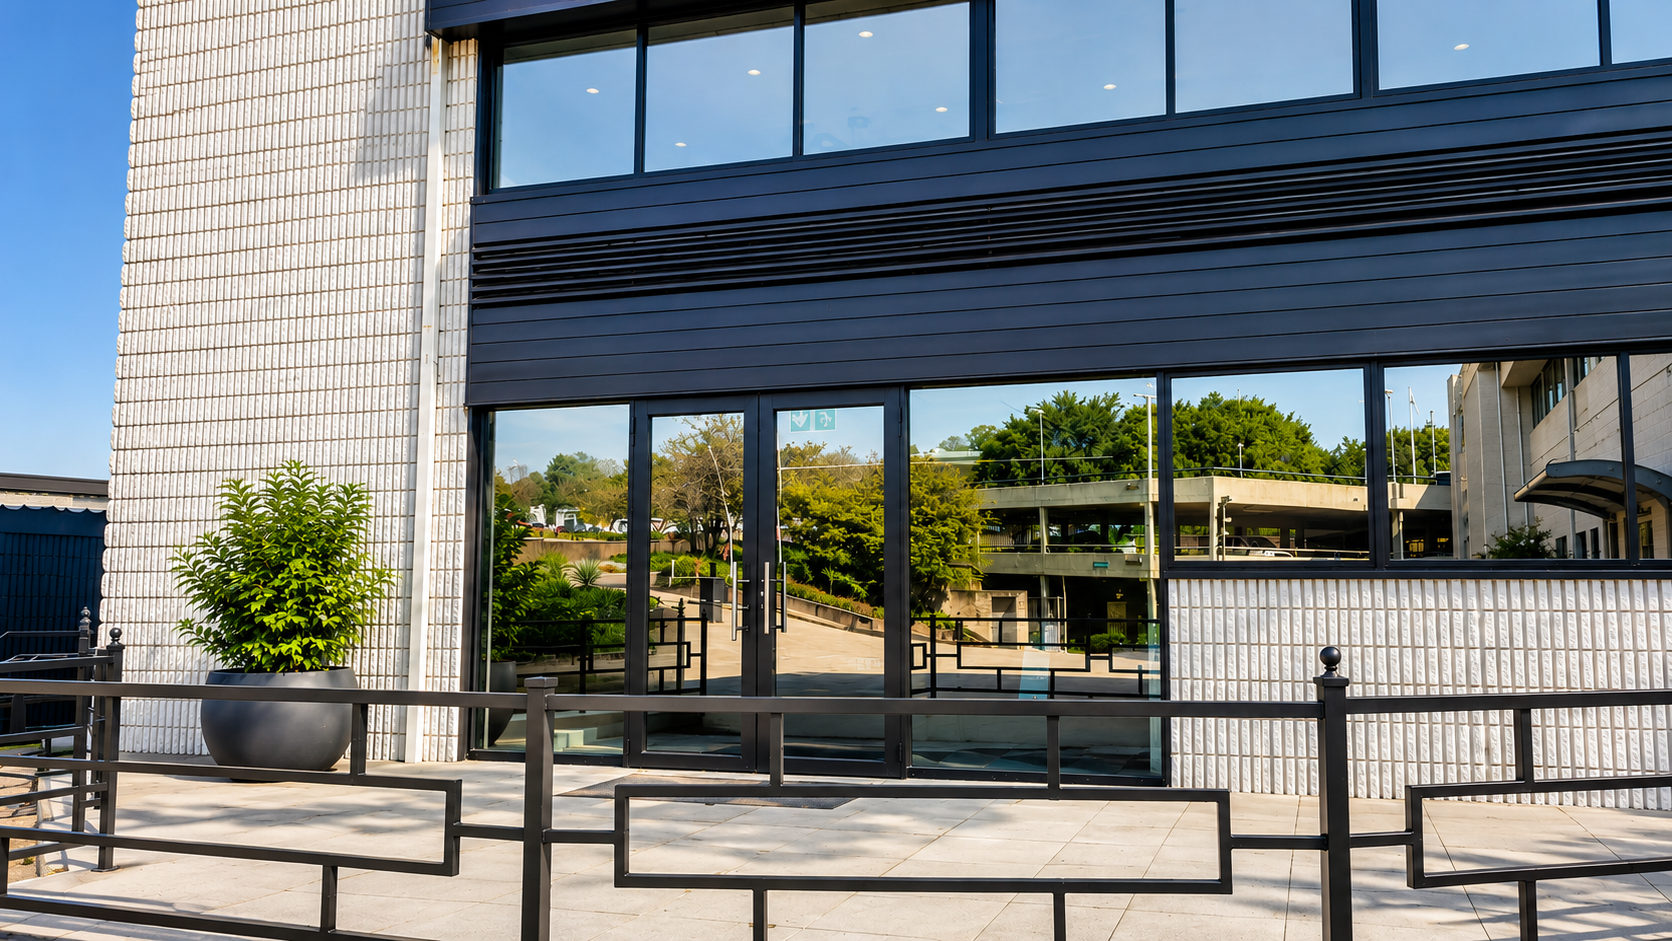
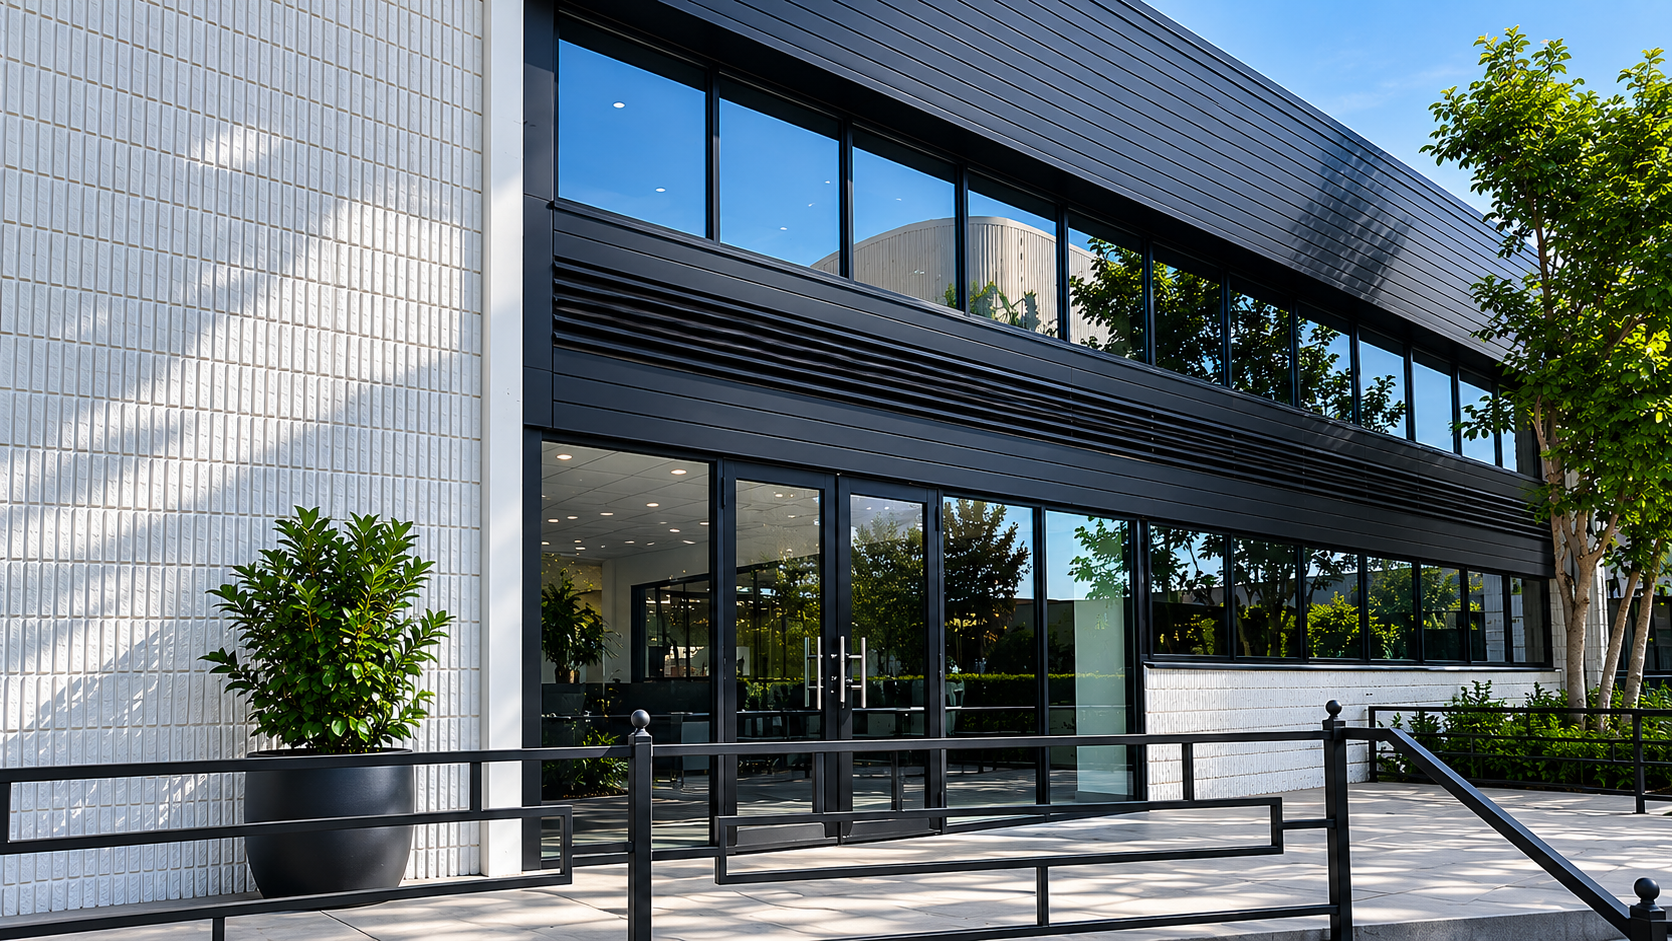
This office space offers a practical and professional working environment, complete with its own reception area, generous open-plan workspace, and two private offices. The unit also includes a dedicated kitchenette and exclusive bathroom facilities, providing convenience, privacy, and functionality. Ideal for businesses seeking a well-appointed office with a balance of collaborative and private working areas.
266sqm office space featuring a private reception area, spacious open-plan workspace, two private offices, a dedicated kitchenette, and exclusive bathroom facilities for staff and visitors.
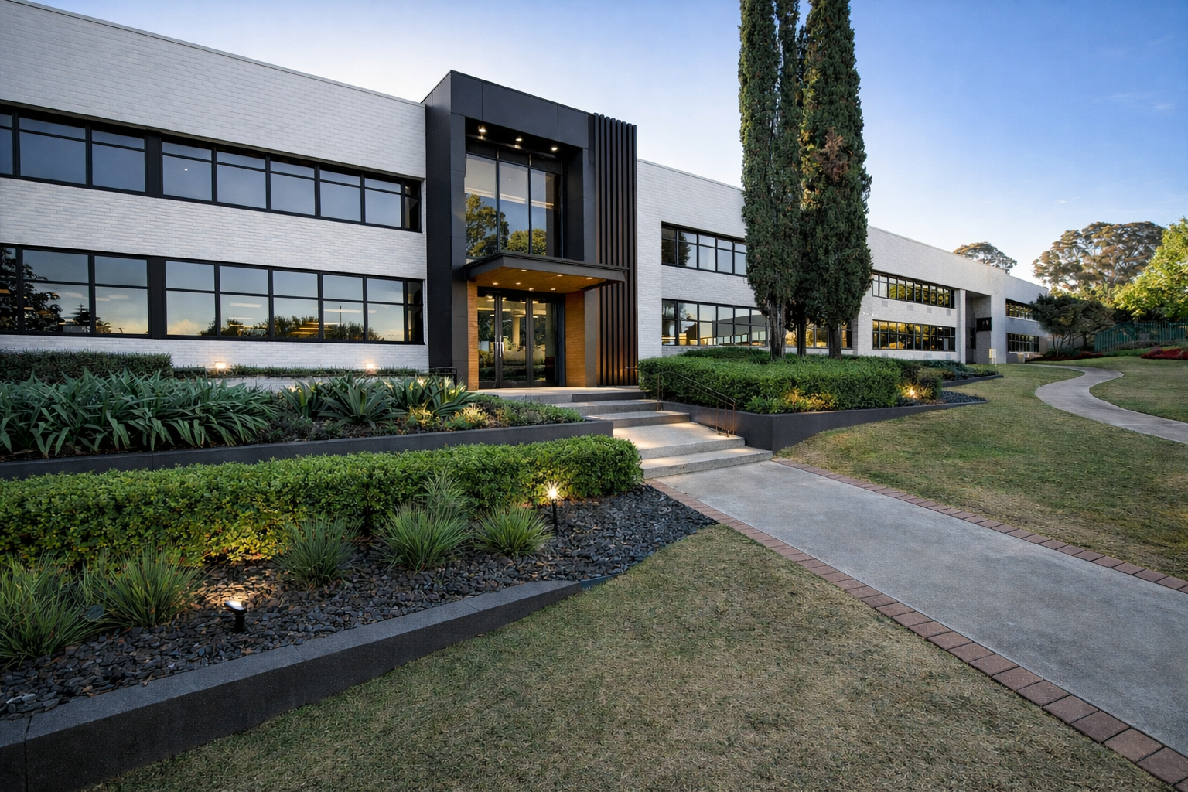
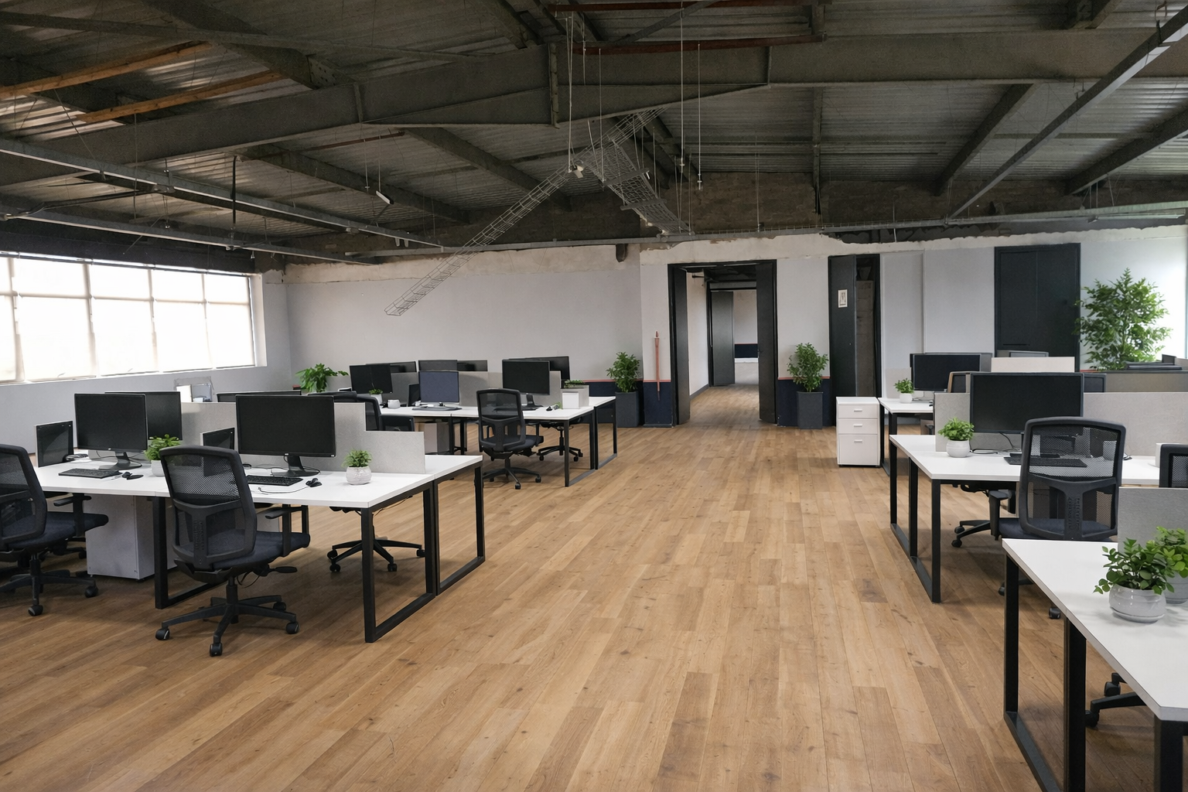
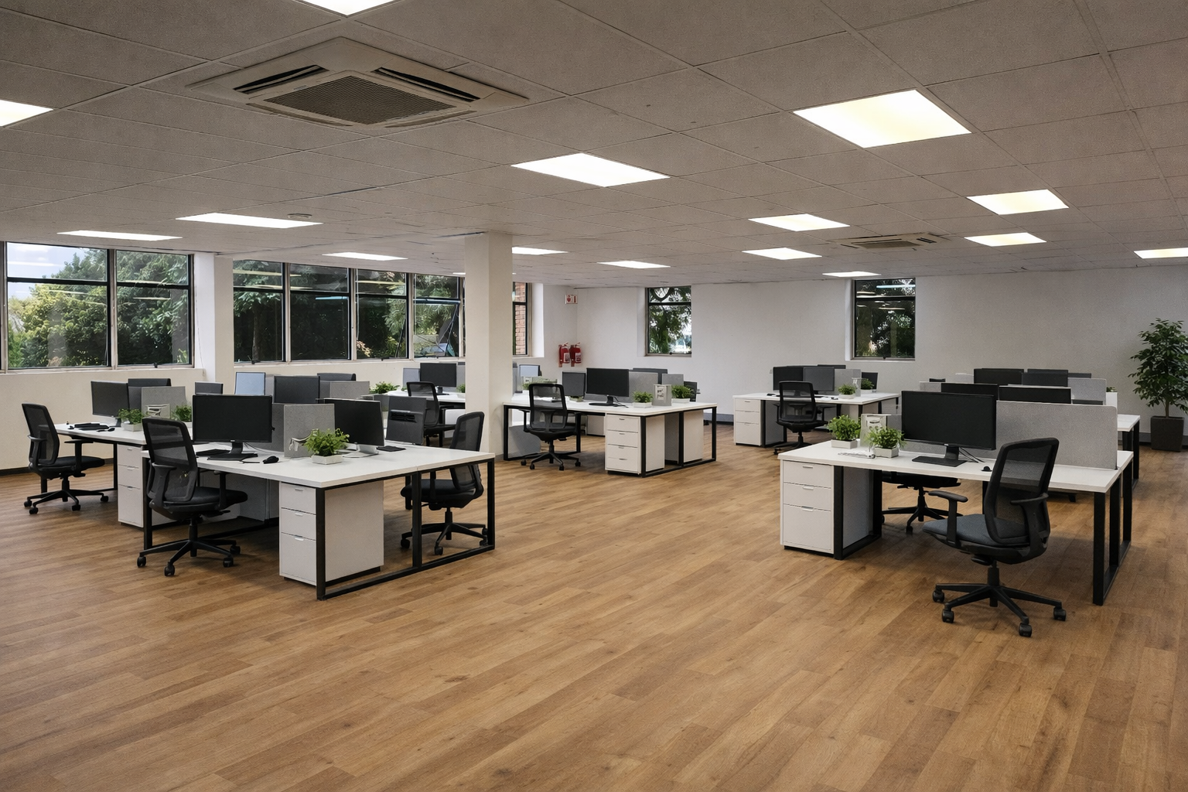
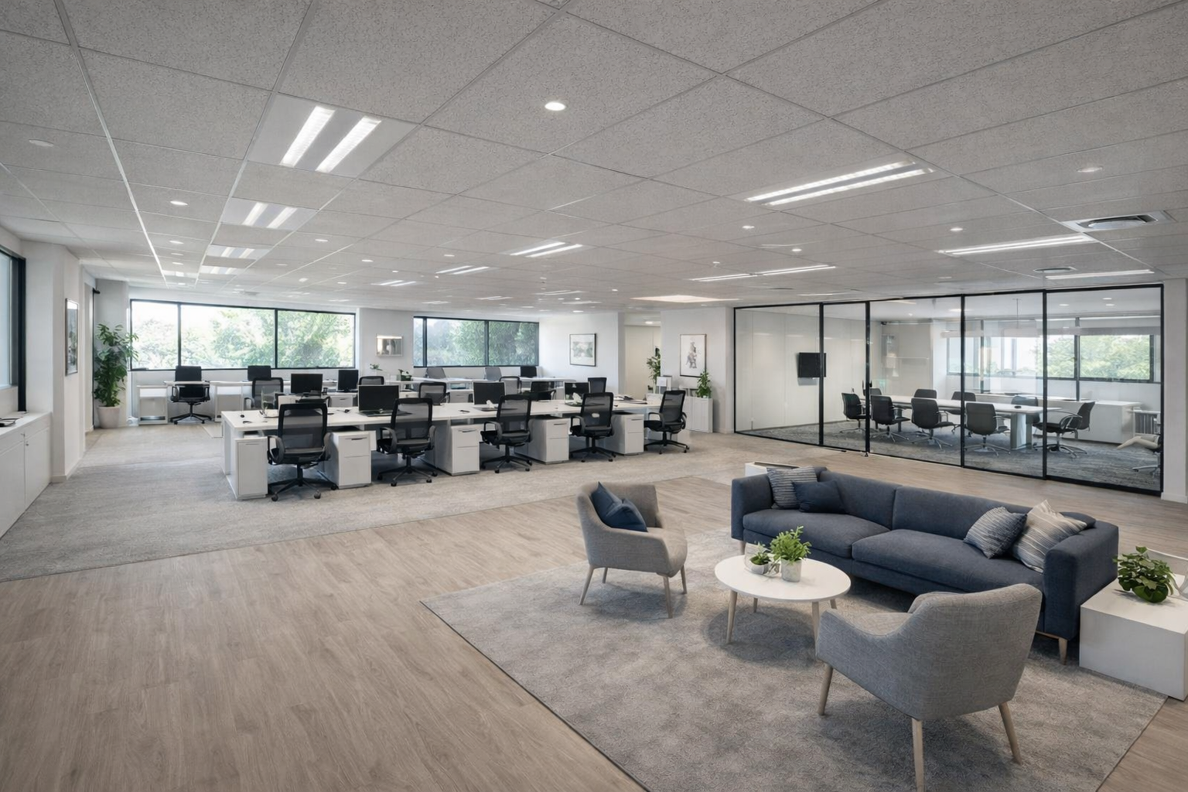
Newly redeveloped office space offering flexible floorplates suited to growing teams or multi-division operations. The space features newly redeveloped interiors, four shaded parking bays per 100 sqm, and convenient access to the Amenity Hub. Positioned adjacent to a newly developed boutique corporate hotel and accommodation, it is also well suited to travelling teams and visiting clients.
Number 8 Sunbird Road offers newly redeveloped office space in Midrand, with flexible configurations and immediate availability.

.jpeg)
.jpeg)
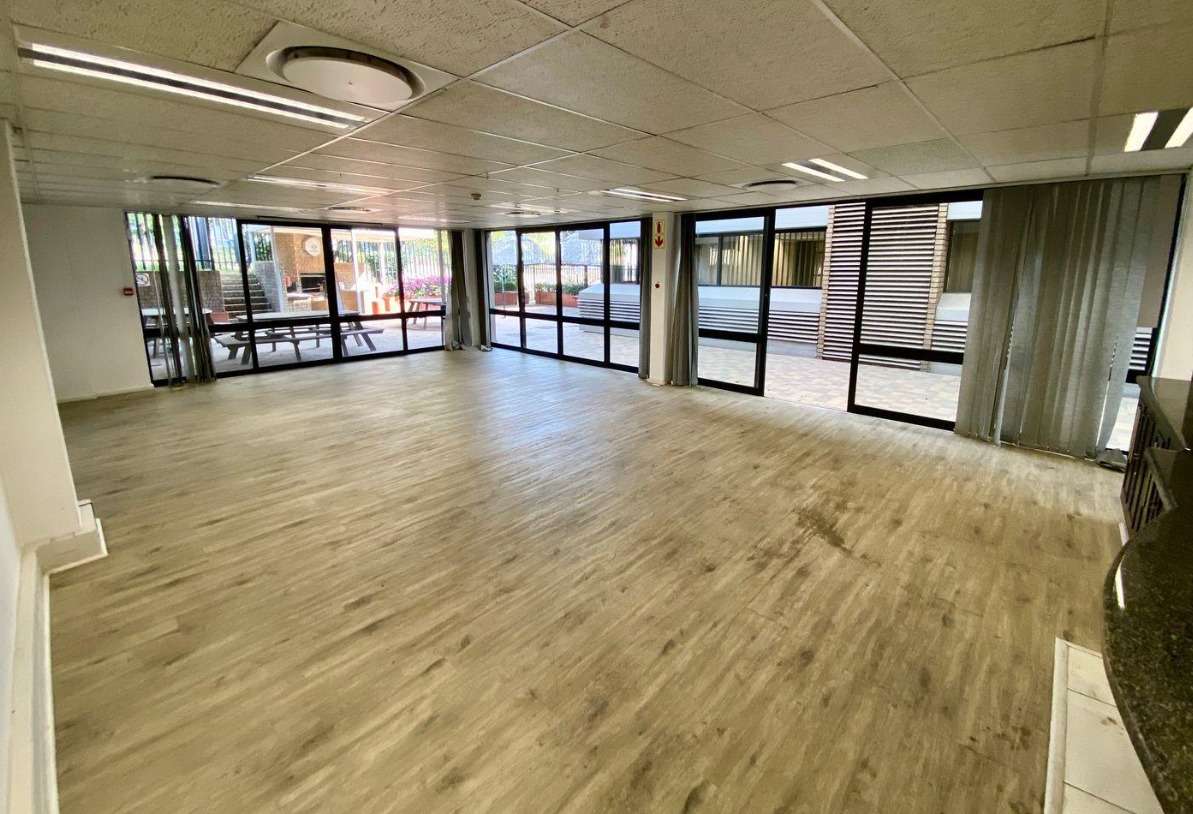
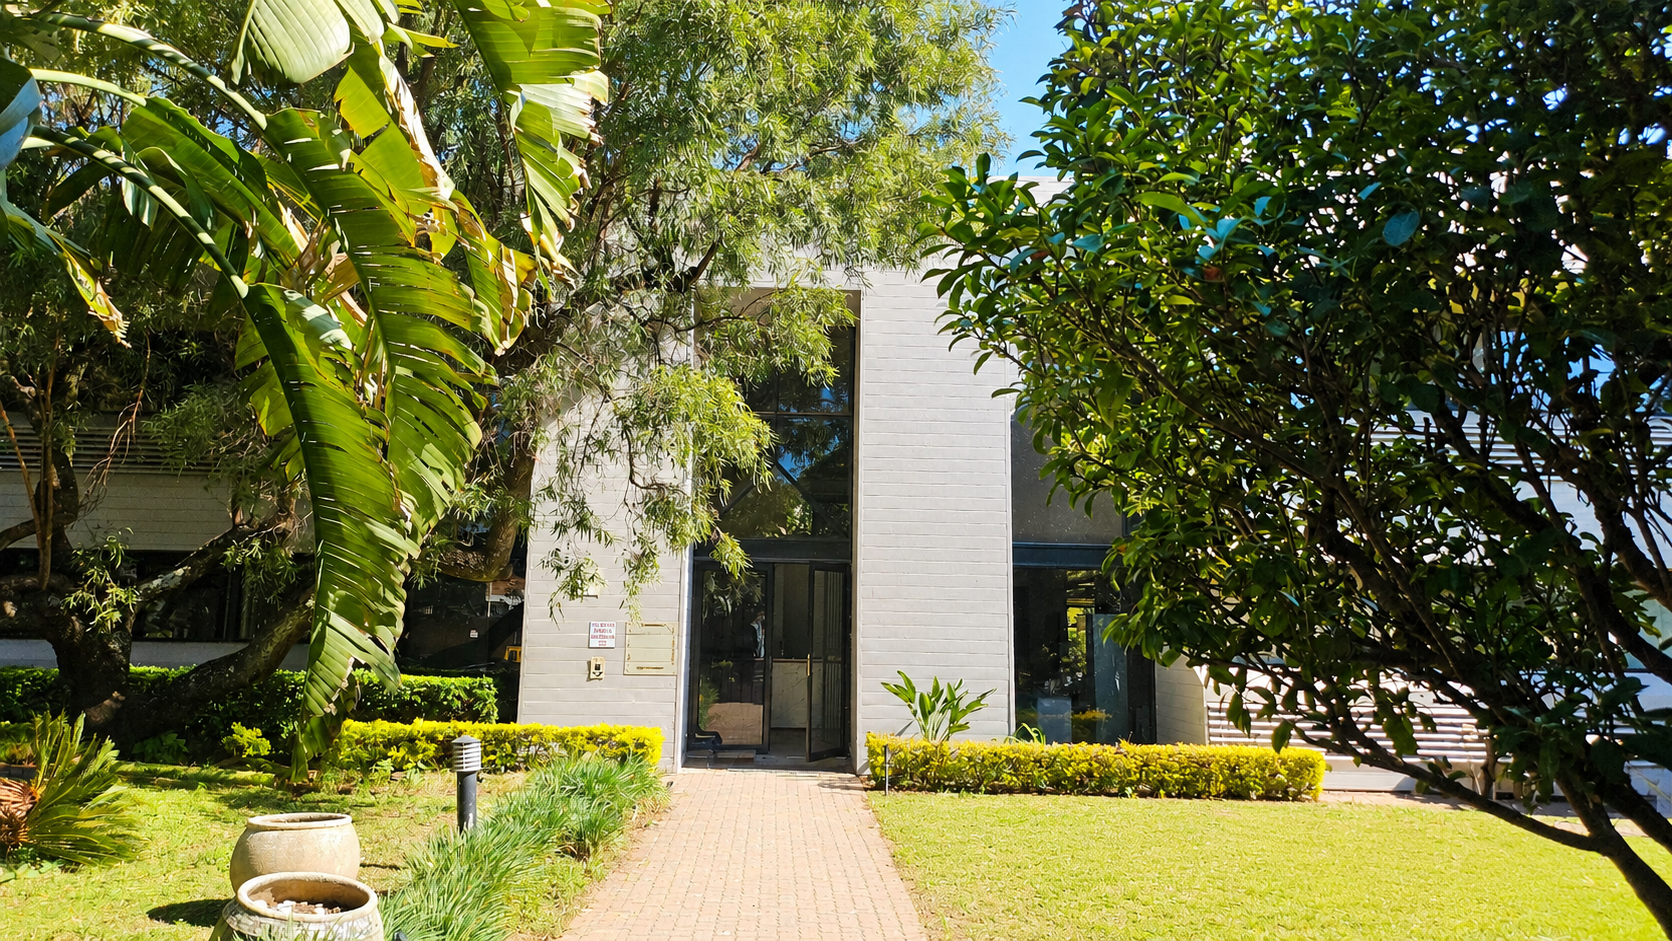
A large, recently redeveloped office environment, designed for companies requiring a substantial head office presence. The space includes newly redeveloped office interiors, indoor and outdoor entertainment areas, ensuite ablutions and kitchens, and a new high-efficiency HVAC system. Additional features include views across the estate’s green belt, access to running trails through landscaped surroundings, and an adjacent storage facility for added operational convenience.
For companies seeking a distinctive head office environment in Midrand, Unit 2, 2 Weaver at Midpoint offers a rare opportunity with 1,614sqm of office space.
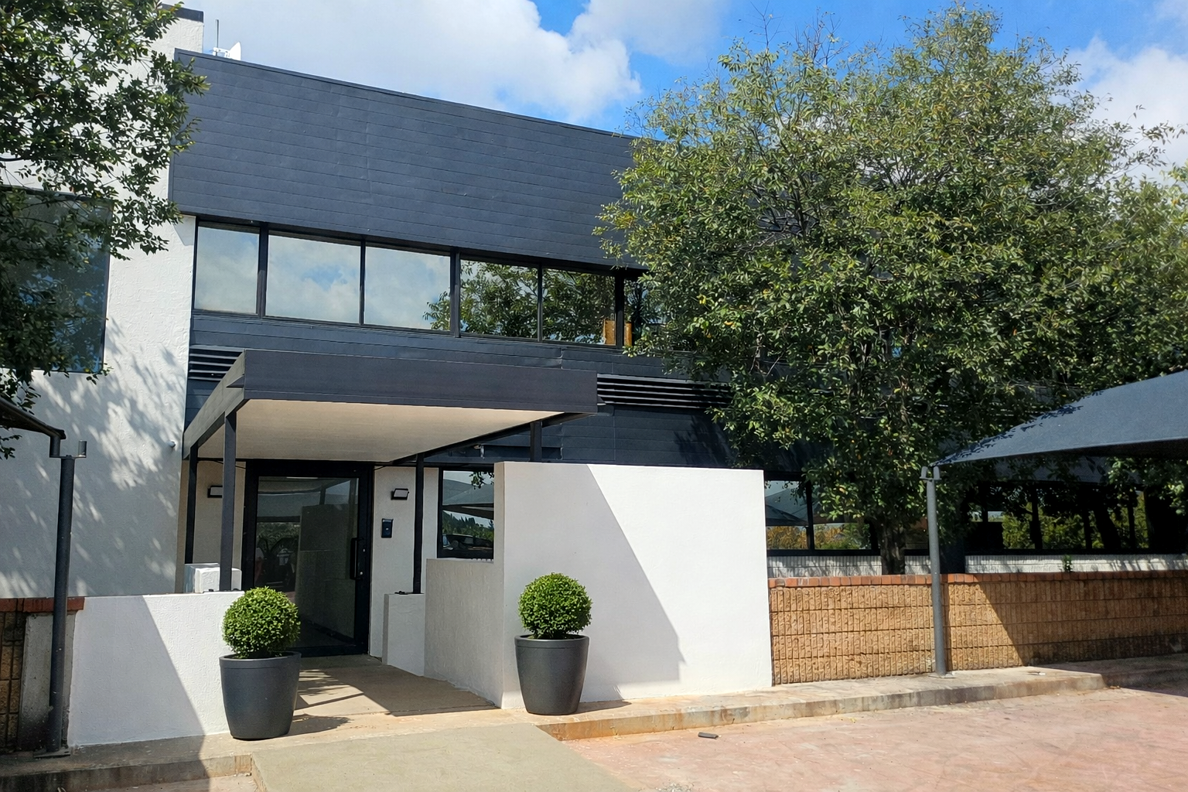

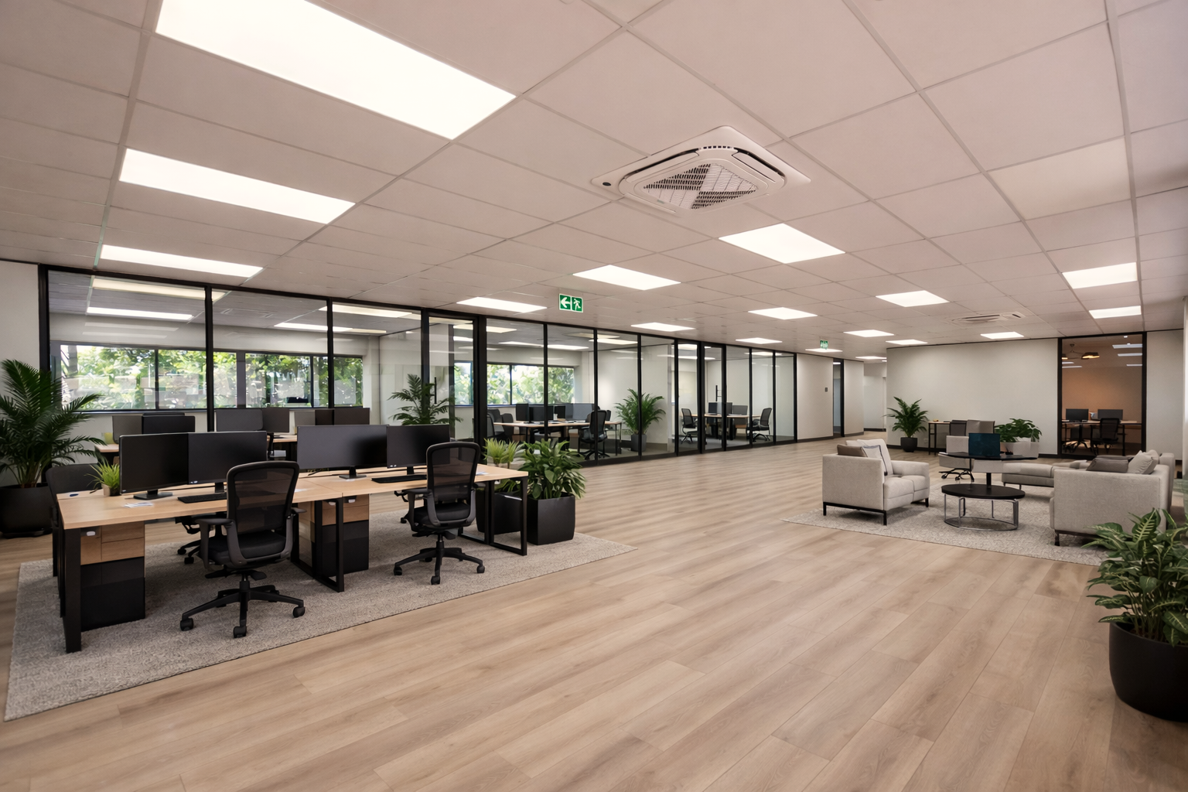
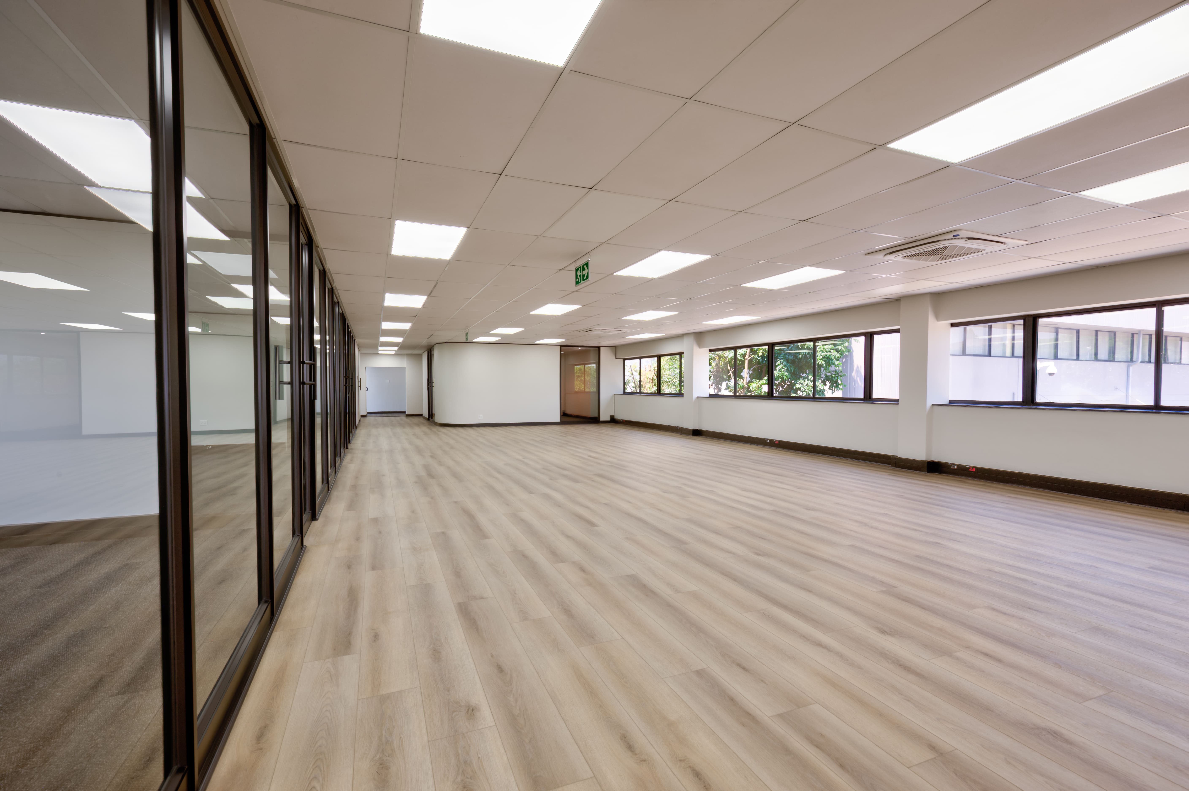
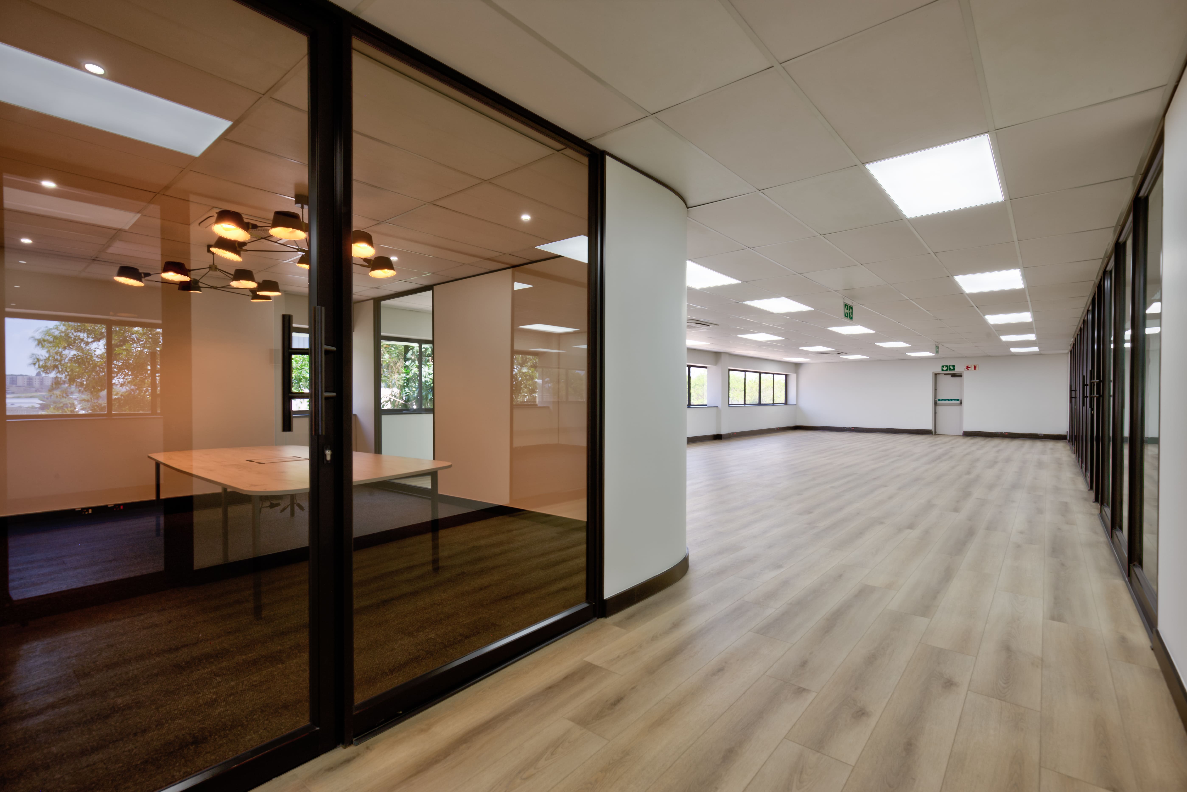
Newly refurbished offices designed for businesses seeking a professional, self-contained working environment. The space includes a dedicated private reception area, ensuite bathrooms, and private kitchen facilities, creating a convenient and comfortable setup for teams requiring privacy, day-to-day functionality, and a polished business presence within the Midpoint estate. Immediate occupation is available for businesses ready to relocate quickly.
Unit 2, 1 Weaver at Midpoint offers 338sqm of newly refurbished office space designed for businesses that need a professional, secure, and functional environment.
Below are the shared workspace currently available at Midpoint: